
Boxabl ADU Design & Permitting: The Los Angeles Owner’s Guide
Boxabl ADU design and permitting in Los Angeles typically runs $3,200 to $6,800 for a complete permit package, depending on your lot’s zoning, soil conditions, and whether LADBS requires structural upgrades beyond the factory spec. We stock the permit-ready documentation and coordinate with Boxabl’s engineering team to get your Casita through LADBS plan check and issued for construction, usually inside six to ten weeks. Most owners call us after they’ve already bought the unit and discovered their backyard doesn’t meet the setback, fire, or foundation requirements Boxabl’s standard drawings assume. That’s the gap we close.
Here’s the reality with Boxabl in Los Angeles: the factory ships a folded unit with engineering stamped for California, but LADBS won’t issue a permit until someone adapts those drawings to your specific parcel. Slope, retaining walls, utility trenching, and the city’s hillside ordinance all change what gets stamped. We’ve pulled permits for Casitas in Sherman Oaks, Van Nuys, Canoga Park, and Sylmar, and no two submittals looked alike.
Key Takeaways
- Boxabl units are California-engineered, but Los Angeles permitting always requires site-specific adaptations.
- Budget $3,200 to $6,800 for design and permit work before foundation and site costs.
- We handle the full LADBS submittal, corrections, and permit issuance so you don’t sit on the phone with plan check.
- Fielding ADU Builders is an independent service provider, not affiliated with Boxabl.
Which Boxabl Models This Applies To
Right now, Boxabl produces the Casita, a 375-square-foot studio module built on a steel frame with structural insulated panels. The company has announced a larger Casita XL and a multi-module configuration, but as of now, the Casita is the model we permit in Los Angeles. If you have a Casita on order or already delivered, the permitting path starts with the unit’s factory drawings and a soil report from the lot.
There’s no “aftermarket equivalent” for Boxabl design work. You’re not swapping a part; you’re adapting an existing engineered product to a site. What we do is prepare the site plan, foundation design (typically concrete piers or a slab-on-grade), utility connections, and Title 24 energy compliance, then file the whole package with LADBS. Boxabl’s factory engineering covers the module itself; the permit covers everything from the property line to the unit’s connection points.
Signs Your Boxabl ADU Design & Permitting Is Failing
- LADBS returned your plans with corrections. This is the most common failure point. The city flags missing details: a footing that doesn’t meet SoCal frost depth (yes, 12 inches, even in Los Angeles), a site plan that doesn’t show the right distance from the main house, or a Title 24 report that’s incomplete.
- Your lot has a grading issue nobody caught. A slope over 10% triggers a grading plan. If your first submittal didn’t include one, it gets rejected. We’ve seen this add four to six weeks to a schedule.
- The utility trench path crosses a tree root zone or retaining wall. LADBS and Urban Forestry both get involved. A design that ignores this costs you a permit resubmission and sometimes a protected-tree report.
- Your setback math is wrong. Los Angeles allows ADUs within four feet of a rear or side property line in most R-1 zones, but if you’re within a hillside overlay or a designated fire zone, that changes. An incorrect setback on your site plan stops the permit cold.
- You’re in a Coastal Zone or Historic Preservation Overlay. Different rules apply, and a standard submittal gets bounced. You need the right attachments before plan check will even take the file.
Replacement Cost & What’s Included
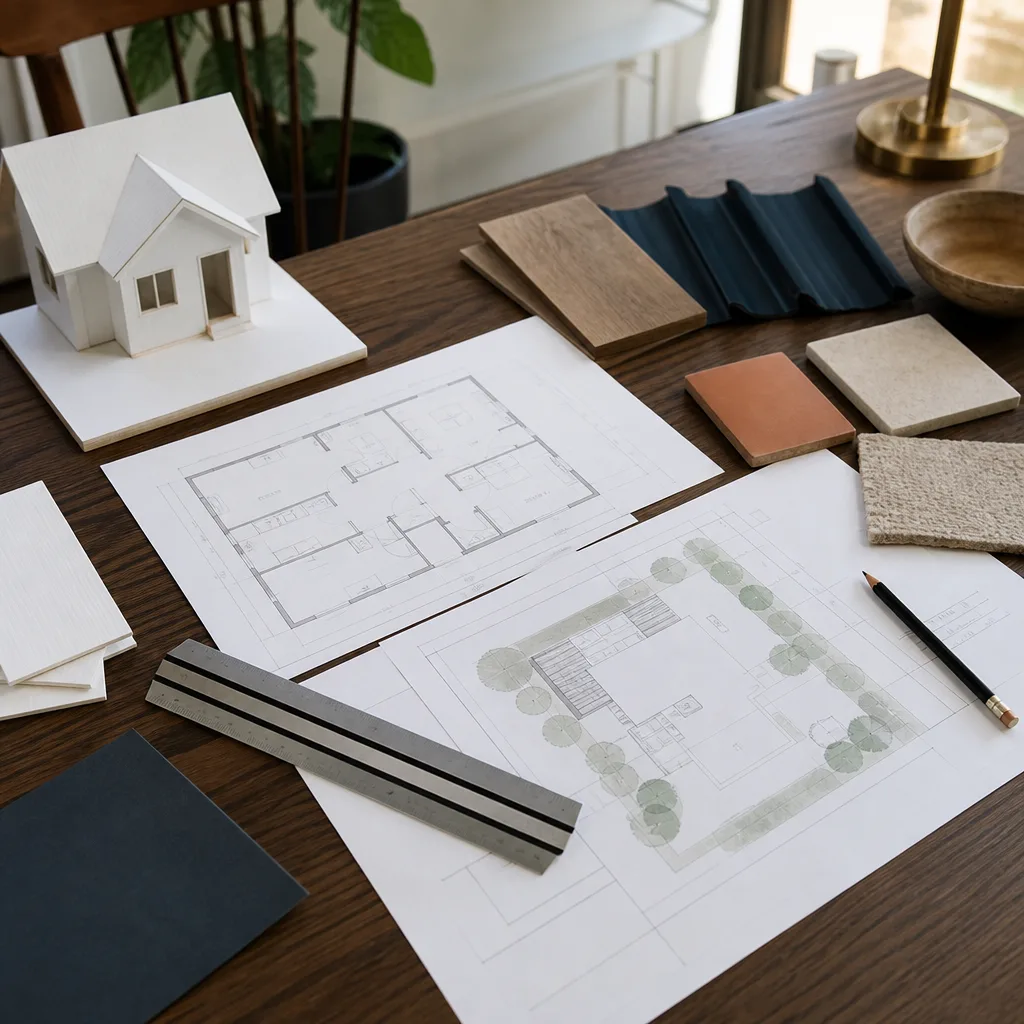
In Los Angeles, expect to pay $3,200 to $6,800 for a complete Boxabl design and permit package. The lower end covers a flat lot with a straightforward slab and utility runs under 50 feet. The upper end covers hillside lots, retaining walls, longer trenching, fire-zone requirements, or Coastal Commission review. Here’s how that breaks down:
- Site plan and foundation design: $1,200 to $2,400
- Title 24 energy compliance and structural adaptation: $600 to $1,100
- LADBS permit fees (paid to the city): $900 to $2,200 depending on valuation
- Submittal management, corrections, and permit issuance: $500 to $1,100
Every dollar goes in writing before we start. The Garrison Standard covers our workmanship for 365 days. If LADBS kicks back a correction because we missed something on our drawings, we fix it at no charge. That’s the guarantee, spelled out on paper.
DIY or Call Us?
You can file a Boxabl permit yourself. It’s not illegal and it’s not physically dangerous the way electrical or spring work is. But here’s what happens: LADBS plan check in Los Angeles runs on technical accuracy, not good intentions. If your site plan shows the wrong property line data from the assessor’s map, or your Title 24 form has an outdated compliance software version, it sits in corrections for weeks. We’ve seen homeowner submittals take eight months to get issued because of small, preventable errors.
What you can do safely: walk your lot with a tape measure, confirm the distances from your property lines to your planned build site, and check your parcel for any slope breaking 10%. That information helps us price your job before we ever see the site. What we handle: the drawings, the engineering coordination with Boxabl, the Title 24 report, and every LADBS interaction until the permit is issued.
FAQs

Most Boxabl permit packages clear LADBS in six to ten weeks from submittal to issued permit, assuming no grading or Coastal Commission triggers. Call (361) 315-4177 and we’ll give you a straight timeline for your specific lot.
Yes. If you’ve already filed and LADBS returned corrections, we review the redlines and either amend your existing submittal or rebuild the package clean. A fresh submittal is often faster than fighting a bad first filing.
We don’t keep pre-built permit packages on a shelf because every Los Angeles lot is different. What we do keep is the engineering relationships and submittal experience to produce your package fast. Reed Calloway has been working ADU permits across Los Angeles for eleven years, and we know what LADBS plan check expects from Boxabl submittals specifically.
No. The price goes in writing before any work starts, and the number you approve is the number on the final invoice. City fees can shift slightly if valuation changes, but our labor and design numbers are fixed. Put it in writing, then go build it.
Written by Reed Calloway, Owner, Fielding ADU Builders at Fielding ADU Builders, serving Los Angeles and nearby areas.
Fielding ADU Builders is an independent service provider. We work with Boxabl, Abodu, Cover, and Dvele platforms, but we are not affiliated with or endorsed by Boxabl, Inc. Call (361) 315-4177 for a free estimate on your Boxabl permit package in Los Angeles.


