









A free site visit, a check of what your lot allows and a written, line-item price.
Get your free estimateTrusted Garage Conversion Contractor Nationwide
A garage conversion turns dead storage space into heated, finished square footage you actually use. Done right, it adds a bedroom, a rental unit, a home office, or a family room without changing your home’s footprint. Fielding ADU Builders has handled garage conversions across the United States since 2006, led by Reed Calloway, with every job priced in writing before work begins and backed by the 365-Day Done Right Promise. If you are in Southern California, our Garage Conversion Contractor in Los Angeles team can walk you through the process. If the work fails inside that year, we return and correct it at no charge. No exceptions. Call (361) 315-4177 and a live person answers, day or night.
Garage Conversion Permit

A Garage Conversion Permit is the local building department’s written approval to change a garage from vehicle storage into conditioned living space. You need one whenever you alter the structure, add insulation and drywall, run new electrical, cut windows, or change the garage door to a wall. Fielding ADU Builders pulls the permit, submits the drawings, schedules the inspections, and closes the permit with a signed final approval. Permit fees typically run $1,200 to $4,500 depending on your local jurisdiction’s fee schedule and the scope of the work. We fold that number into your written price before any work starts, so the permit cost never arrives as a surprise.
Setback Variance Work
Many garage conversions need a setback variance (the city’s written permission to build closer to the property line than the standard rule allows). Reed Calloway and the team have shepherded these applications through planning departments across the country. We prepare the drawings, write the justification, and attend the hearing if your jurisdiction requires one.
Inspection Passing, the First Time
Rough framing, electrical, insulation, and final occupancy all get inspected. We schedule each inspection, walk it with the inspector, and correct any findings on the spot. By the book, every time, per The Garrison Code: show up in the window, price in writing, by the book, leave it clean, stand behind it for a year.
Garage Conversion to Living Space
A Garage Conversion to Living Space is the full transformation of a garage into a finished, climate-controlled room that meets residential building code. You pursue this when you need an extra family room, a home gym, a playroom, or a dedicated workspace but don’t want the cost or disruption of a ground-up addition. Fielding ADU Builders handles every phase: floor elevation and moisture barrier, wall insulation, drywall, electrical subpanel, HVAC tie-in, windows, and finished flooring. A standard conversion runs $40,000 to $85,000 for a two-car garage, and $25,000 to $45,000 when the existing slab, framing, and wiring are in good shape.
Subpanel and HVAC Tie-In
Living space needs its own circuits and conditioned air. We run a dedicated subpanel, wire outlets to code, and tie the room into your existing HVAC or install a ductless mini-split sized to the square footage. This is where cheap bids fall apart; we size it right the first time.
Moisture and Floor Work
Garage slabs sit lower than the rest of the house, so we install a vapor barrier, frame the floor up to match your interior height, and insulate underneath. Skipping this step means cold floors, damp drywall, and a room that never feels like part of the house.
Garage to Bedroom Conversion

A Garage to Bedroom Conversion is a garage conversion specifically designed to meet the legal definition of a bedroom: minimum square footage, a closet, proper egress, ventilation, and heating. You need this when you want to add a bedroom for an aging parent, a returning adult child, or to increase resale value with a permitted, listed bedroom. Fielding ADU Builders builds it to code with an egress window sized for emergency escape, a real closet, and a dedicated heating source. Expect $45,000 to $90,000 depending on plumbing (if you add an en-suite bath), the condition of the existing slab, and whether the garage door wall needs structural reframing.
Egress and Safety Requirements
A legal bedroom must have an egress window: minimum 5.7 square feet of clear opening, no higher than 44 inches off the floor. We cut the opening, install the window, and build the window well if the sill sits below grade. This is not optional, and we will not cut the corner.
Closet and Storage Integration
A bedroom needs a closet, and a garage conversion should not eat your storage. We frame a reach-in closet along the interior wall and, where the lot allows, leave a narrow storage bay behind the original garage footprint. You gain a bedroom without losing every place to put a ladder.
Garage Conversion ADU
A Garage Conversion ADU is a garage converted into a self-contained accessory dwelling unit with its own entrance, kitchen, bathroom, and sleeping area. It is the fastest route to a legal rental unit or guest quarters because the four walls and roof already exist. Fielding ADU Builders has built garage ADUs with full kitchens, stackable washer-dryers, separate electric meters, and private entrances. Budget $90,000 to $180,000 for a complete one-bedroom unit, depending on whether you need a new service drop, a sewer line extension, or sound separation from the main house.
Utility Separation and Metering
A rental ADU needs its own meter or a subpanel with clear accounting, and sometimes a separate water line. We coordinate with the utility company, run the service, and label every panel so a future tenant’s usage is clean and legible. No shared circuits, no arguments.
Sound Separation
A garage wall shared with the main house transmits noise both ways. We build a double-stud wall with a 1-inch air gap, rockwool insulation, and two layers of 5/8-inch drywall on resilient channels. The result is a rental unit where neither you nor the tenant hears the other’s television.
Garage Apartment Conversion
A Garage Apartment Conversion is the same as a garage ADU in most respects, but built with a longer-term tenant in mind: a full kitchen rather than a kitchenette, a separate HVAC system, dedicated parking, and a private outdoor entry. You choose this route when you want steady rental income or a permanent home for a family member. Fielding ADU Builders delivers a complete apartment: full-size appliances, a bathroom with a tub or walk-in shower, a separate water heater, and a private address if your jurisdiction allows. Plan on $110,000 to $200,000 for a finished one-bedroom apartment, with the higher end covering new utility service, upgraded sound separation, and site work.
Dedicated Parking and Access
Most jurisdictions require replacement parking when a garage becomes an apartment. We work with your local planning office to confirm the requirement, then either build a carport, a tandem pad, or file for a parking variance where the code allows it. The tenant gets a door that is theirs, not a walk through your laundry room.
Separate HVAC and Hot Water
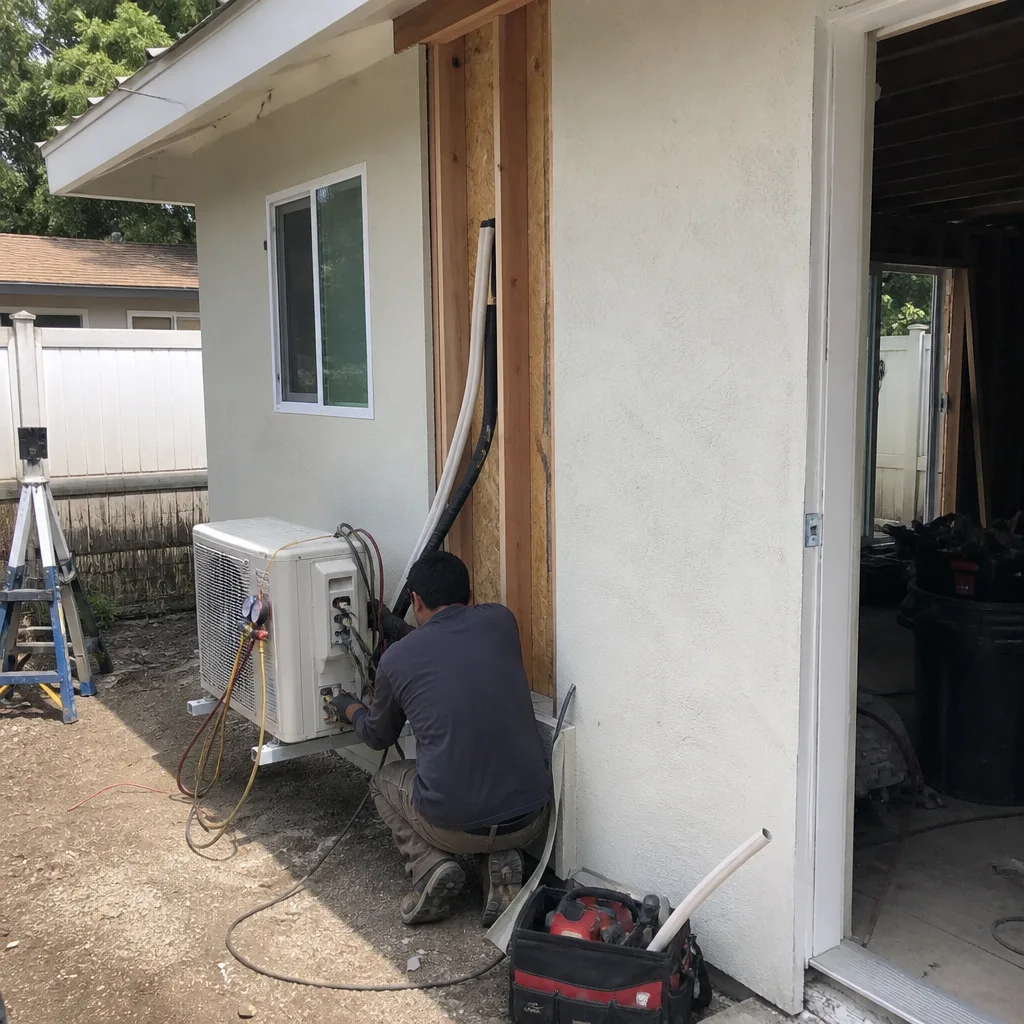
A long-term rental needs its own climate control and its own water heater. We size a ductless mini-split to the apartment’s square footage and install a point-of-use or dedicated tank water heater. The tenant controls their comfort, and you never get a call about their shower running cold.
Brands We Service
We work with Dvele and Mighty Buildings panels for garage conversions where the existing structure needs a full envelope upgrade. These panelized systems arrive pre-cut with integrated insulation and wiring chases, which shortens framing time and reduces jobsite waste. Our crew is trained on their installation tolerances, so the panels seat correctly against a garage’s existing stem wall.
We also finish Boxabl and Plant Prefab modules when a homeowner wants a garage conversion with prefabricated bathroom or kitchen pods. These arrive as completed modules that we tie into your utility rough-ins. Whether you have Dvele, Mighty Buildings, Boxabl, Plant Prefab, or any other system, Fielding ADU Builders can help.
Signs You Need a Pro Right Now
- The garage door wall is load-bearing. The wall that holds the garage door often carries the roof. Removing it without a properly engineered beam can crack ceiling drywall, sag the roofline, and fail an inspection. We header it off with a glu-lam or steel beam sized by an engineer.
- Your slab has a crack wider than 1/4 inch, or water seeps in. A leaking or shifting slab will ruin flooring and wick moisture into the new walls. We assess the slab, install a vapor barrier, and correct drainage before any finish work goes in.
- You want a kitchen or bathroom in the conversion. Plumbing and a sewer connection change the job completely. Getting the drain slope wrong means sewage backing up inside a finished room. We run the drains to code and pressure-test before the concrete closes up.
- The permit application has already bounced once. Planning departments reject applications for missing details: no energy calculations, no egress plan, no parking replacement. Fielding ADU Builders resubmits with a complete package and a written response to every comment letter.
- You have a quote that seems too cheap. A garage conversion under $25,000 almost always means no permit, no inspection, no insulation to code, or no electrical upgrade. The correction costs land on you. Our price is in writing before work starts, and the final invoice matches the day-one number.
Our Process, Step by Step
- 1
Site visit and feasibility walk. Reed Calloway or a senior project lead walks the garage, checks the slab, the header, the panel, and the roofline. We measure everything, photograph everything, and tell you plainly whether the conversion pencils out before you spend a dollar.
- 2
Written price before any work starts. You get a line-item scope: permit, demo, concrete, framing, electrical, plumbing, insulation, drywall, finishes, and a clean-up line. The number you approve on day one is the number on the final invoice. No change orders, no “unforeseen conditions” games.
- 3
Permit and plan submittal. We draw the plans, run the Title 24 or IECC energy calculations, file the permit, and manage the review. You get a copy of everything we submit, and we flag any jurisdiction-specific requirement as soon as it lands.
- 4
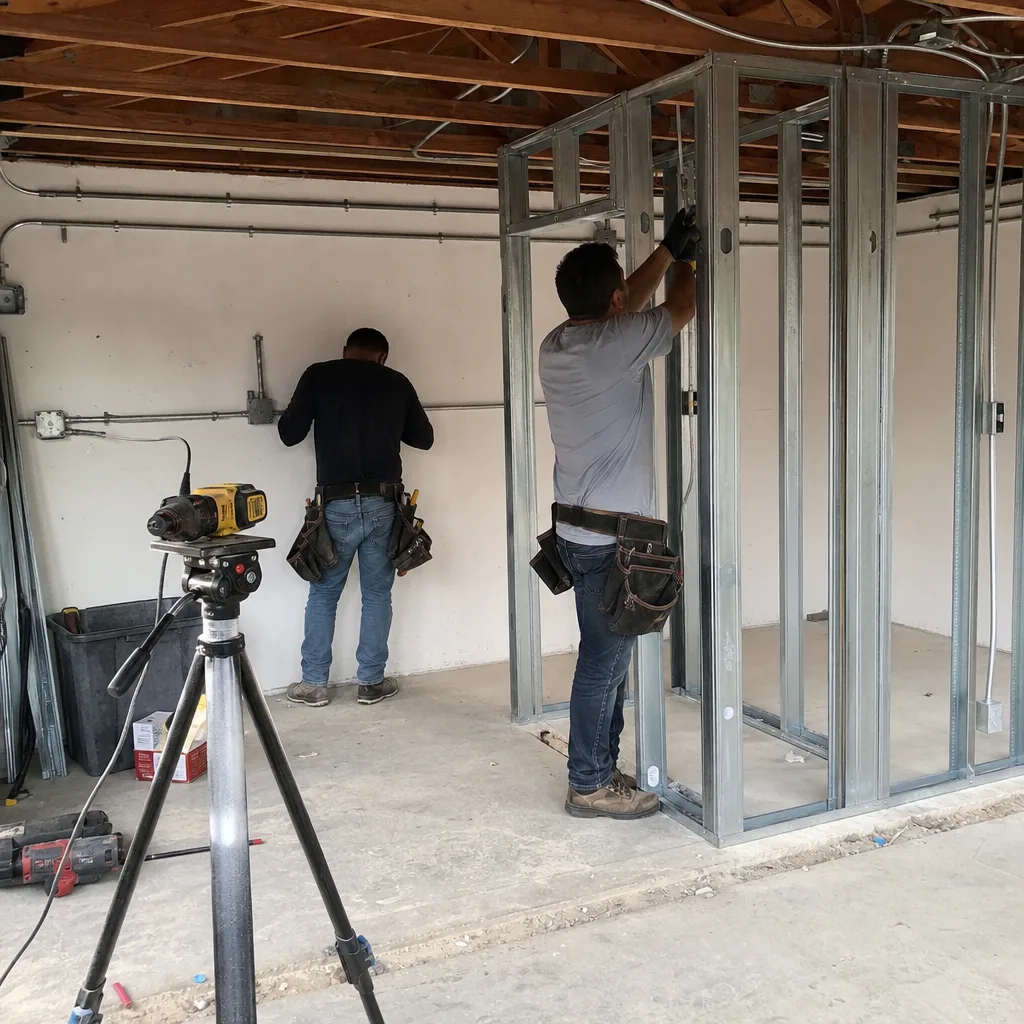
Build in the window, to the book. Background-checked, uniformed crew on site every day. Inspections scheduled and passed. You know exactly who is on your property, and the work is done to code, not around it.
- 5
Final walkthrough and written guarantee. We walk the finished room with you, hand you the signed permit card, and put the Garrison Standard in writing: 365 days of coverage on workmanship. If something fails inside that year, we return and correct it at no charge.
How Much Does Garage Conversion Contractor Cost?

Nationwide, a basic garage conversion to living space runs $40,000 to $85,000 for a standard two-car garage. A garage to bedroom conversion lands between $45,000 and $90,000 once you add egress, closet, and heating. A garage conversion ADU with a kitchen and bath starts at $90,000 and runs to $180,000, while a full garage apartment conversion with separate utilities and parking replacement typically sits between $110,000 and $200,000. Permit fees add $1,200 to $4,500 in most jurisdictions.
What moves the price most: whether the existing slab is sound, whether the garage door wall is load-bearing, how far the new plumbing has to run, and what your local utility charges for a service upgrade. The way to avoid overpaying is to get a written line-item price and refuse any bid that will not break out permit, electrical, plumbing, and finishes separately. Not sure whether to tackle parts yourself? Read DIY vs Professional Garage Conversion Contractor: What’s Safe to Do Yourself before deciding. A free estimate from Fielding ADU Builders includes a full scope review, a written price, and a plain-English explanation of what each line covers. Call (361) 315-4177.
Where We Work
Fielding ADU Builders serves homeowners and businesses across the United States through local crews dispatched in your area. We also have a dedicated Garage Conversion Contractor in Huntington Park for projects in that community. Led by Reed Calloway, we operate with the same written-price-first policy, the same background-checked and uniformed crew standard, and the same 365-Day Done Right Promise on every job, in every market. The Garrison Standard travels: show up in the window, price in writing, by the book, leave it clean, stand behind it for a year.
Frequently Asked Questions About Garage Conversion Contractor
A garage conversion contractor is a licensed builder who turns an existing garage into finished living space, a bedroom, an ADU, or a full apartment. Fielding ADU Builders handles the permit, the structural work, the utilities, and the finishes, with the whole job priced in writing before work starts. The crew is background-checked and uniformed, and the work is covered by a written one-year guarantee.
Most garage conversions take 6 to 12 weeks from the first day of demolition to the final inspection. Permit review time, which runs 3 to 8 weeks in many jurisdictions, is separate and starts before we ever pick up a hammer. We give you a written schedule with the written price, and we hit the window we give you.
A basic conversion runs $40,000 to $85,000; a bedroom conversion is $45,000 to $90,000; a garage ADU is $90,000 to $180,000; and a full apartment conversion is $110,000 to $200,000. Permit fees add $1,200 to $4,500. The price goes in writing before any work starts, and the number on your final invoice matches the day-one number. Call (361) 315-4177 for an exact quote.
Yes. We are trained on Dvele, Mighty Buildings, Boxabl, and Plant Prefab installation, and we finish those modules to local code. If you have a different system, we can still help, and we will tell you honestly if a conventional build makes more sense for your lot and budget.
Emergency availability depends on the condition. If a failed garage conversion has left exposed wiring, a sagging header, or water intrusion, we will get a crew out to assess it fast. A live person answers every call 24/7 at (361) 315-4177, so you will never get a voicemail when something is wrong.
The Garrison Standard covers workmanship defects for 365 days from project completion. If something fails inside that year, we return and correct it at no charge, and the guarantee is spelled out on paper. No verbal promises; the terms are written, dated, and handed to you at the final walkthrough.
Clear the garage, remove anything stored against the walls, and pull together any old plans or survey documents you have. That is enough for the first visit. We handle the rest, and you will have a written price in hand before any work starts.
Schedule Your Garage Conversion Contractor Service Today
A garage conversion is the fastest way to add real living space, and Fielding ADU Builders does it with a written price, a permitted build, and a full year of written guarantee. Call (361) 315-4177 to schedule your free estimate. A live person answers 24/7, and the number you approve is the number you pay.
Written by Reed Calloway, Owner at Fielding ADU Builders, building to the Garrison Standard since 2006.



