

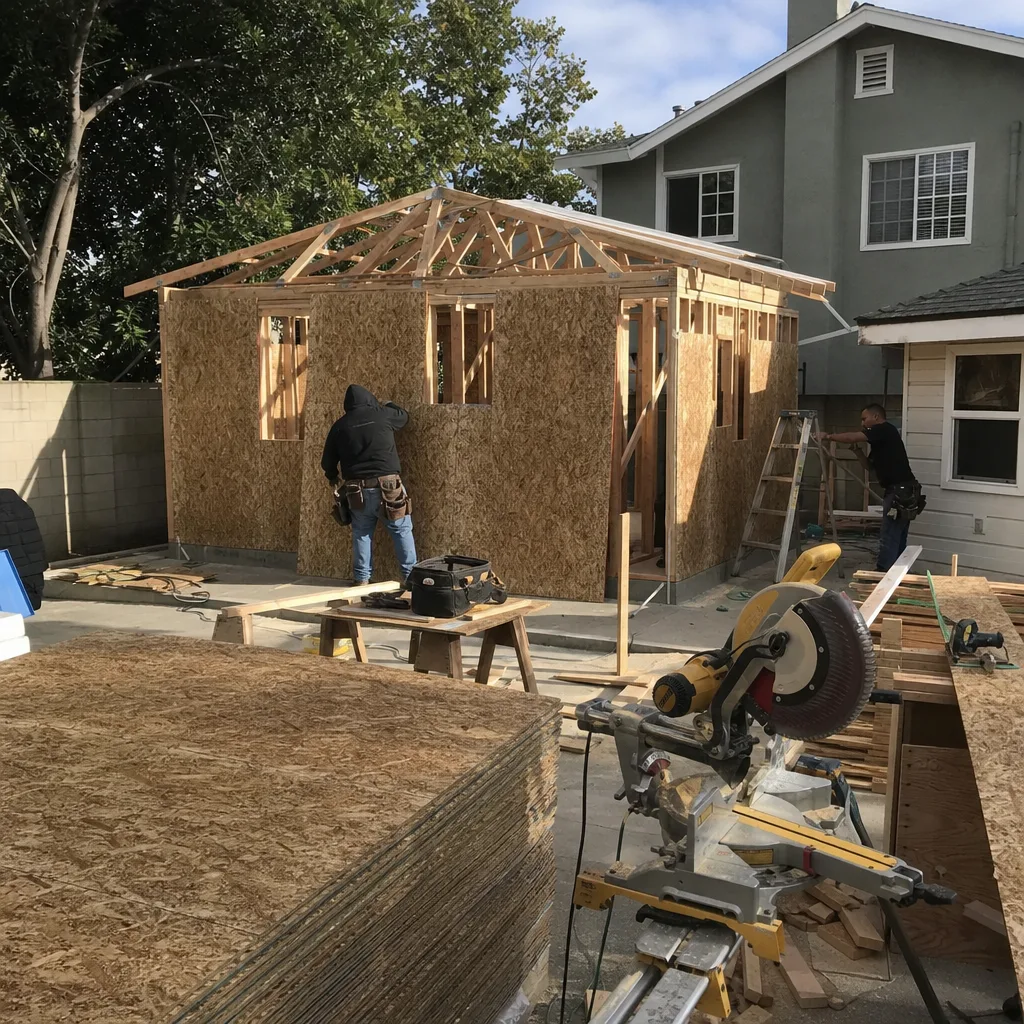








A free site visit, a check of what your lot allows and a written, line-item price.
Get your free estimateTrusted Room Addition Contractor Nationwide
A room addition contractor in Los Angeles handles the design, permits, framing, electrical, plumbing, and finish work needed to add square footage to your home. Fielding ADU Builders, led by Reed Calloway, has been building to The Garrison Standard since 2006, which means one thing in practice: a written price before any work starts and a written one-year guarantee after it ends. If you’ve already dealt with a contractor who missed the schedule or moved the price at the door, you know exactly what that kind of discipline is worth. Call (361) 315-4177 and a live person answers, day or night. No voicemail, no callback queue.
Key Takeaways
- Written price first: the number you approve on day one is the number on the final invoice.
- 365-Day Done Right Promise: every addition is backed in writing for a full year.
- One phone call: (361) 315-4177, answered by a person, 24/7.
- Background-checked, uniformed crew on every project.
Sunroom Builders

Sunroom Builders frame and finish glass-forward rooms that attach to your home’s exterior wall, giving you daylight and extra living space without the full cost of a conventional addition. Sunrooms typically run $30,000 to $75,000 depending on glazing, foundation work, and whether you want heating and cooling tied into your existing system. Fielding ADU Builders handles the full scope: concrete or pier foundation, framing, glazing, roofing tie-in, electrical, and finish trim. We quote it in writing before a single board is cut.
Three-Season vs. Four-Season Construction
A three-season sunroom uses single-pane or lightweight glazing and costs less, but it will not hold comfortable temperatures in hard winter. A four-season build uses insulated glass, better flashing, and often a dedicated mini-split system. We’ll show you the price difference on paper so you can decide with real numbers, not sales pressure.
Foundation and Roof Tie-In Details
Most sunroom failures we correct for other builders trace back to a bad roof tie-in or a foundation that moves independently from the house. We flash the connection properly, use the same roofing material as your main roof, and pull permits so the inspection record matches the work. The Garrison Standard covers that workmanship for 365 days in writing.
Room Additions
Room additions are single-room builds that extend your home’s footprint – a new bedroom, office, den, or dining room – typically costing $50,000 to $150,000 before finish upgrades. When a growing family needs space but moving is not the right call, this is the project. Fielding ADU Builders runs the permit set, handles the foundation-to-roof build, and finishes the interior so the new room reads as original to the house, not bolted on.
Matching Existing Structure
We match roof pitch, siding profile, window style, and interior trim to your existing house so the addition doesn’t look like an afterthought. On conventional builds we use James Hardie siding when it matches the existing cladding, and we’ll spec the same floor height so you don’t get a step-down at the threshold unless you want one.
Written Price Before the First Nail
Every room addition gets a line-item written price before any work starts. That means the framing, electrical, drywall, paint, flooring, and trim are all priced on paper, and the number you approve is the number on the final invoice. No change orders floated at the door. No permit-board surprises.
Modular Home Addition

Modular Home Addition projects build the new space in a factory and assemble it on your site, which can cut on-site time significantly and lock in factory quality control. Costs typically run $60,000 to $140,000 for the module plus site work, foundation, utility hookups, and finish. Fielding ADU Builders works with leading modular platforms including Dvele, Mighty Buildings, and Boxabl to match the right build method to your budget and lot.
Factory Build vs. Site Build Tradeoffs
A factory-built module arrives with walls, wiring, and windows already assembled, which reduces weather delays and on-site labor hours. The tradeoff is that you need a lot with crane or forklift access and a foundation that meets the manufacturer’s spec. We’ll walk you through both sides and give you a written price for the complete job, not just the module.
Platform Fluency That Matters
We’ve built with Mighty Buildings panels and assembled Boxabl units, and we understand the anchoring, utility tie-in, and finish detailing each platform requires. That means fewer field modifications and a cleaner inspection. If you’re already researching modular ADUs and additions, we can speak the language and quote it accurately.
Home Addition Plans
Home Addition Plans are the architectural drawings, structural engineering, and permit documents required before any addition can legally break ground, and they typically cost $3,000 to $10,000 as a separate line item before construction. A vague sketch is not a plan set; a usable plan set shows foundation details, framing members, electrical locations, and energy code compliance. Fielding ADU Builders manages this entire phase so you don’t have to coordinate between a drafter, an engineer, and the permit office yourself.
What a Real Plan Set Includes
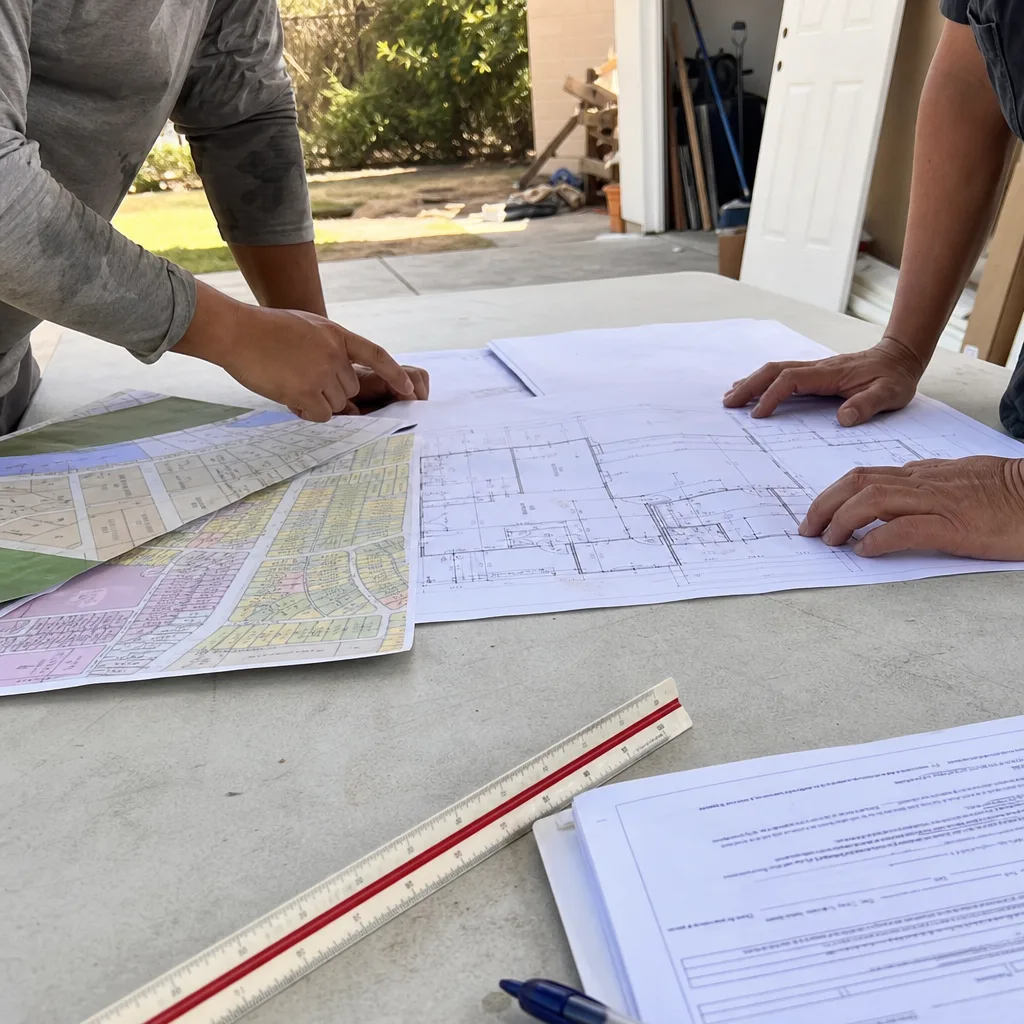
A full plan set includes site plan, foundation plan, floor plan, elevations, electrical plan, and structural details stamped by a licensed engineer where your jurisdiction requires it. We also handle setback variance paperwork when the addition needs to sit closer to the property line than the standard rule allows. You’ll know exactly what’s being submitted and when.
Plans That Match the Budget
Plans that look good but price out $40,000 over budget waste your design fee. We work the plan and the estimate together, so the drawings you approve match the number you approved. If the engineer’s markups change the scope, we show you the revised written price before moving forward.
In Law Suite Builders
In Law Suite Builders construct self-contained living quarters attached to or detached from the main house, with a bedroom, bath, kitchenette, and private entrance, typically running $80,000 to $180,000 depending on size and whether it’s attached or freestanding. For families caring for aging parents or adult children who need independence with proximity, this is the most practical build. Fielding ADU Builders has been building suites to The Garrison Standard since 2006, and Reed Calloway’s crews treat the work exactly like a primary residence: permit by the book, finish clean, warranty in writing.
Access and Safety Details
In-law suites often need wider doorways, zero-threshold showers, grab-bar blocking behind the drywall, and step-free entries even when the current occupant doesn’t need them yet. We frame for those details during rough-in so they’re ready later without a remodel. It costs less to build access in now than to retrofit later.
Detached vs. Attached Suites
An attached suite shares a wall and often ties into the main house’s HVAC, which saves money. A detached suite gives more privacy and qualifies as an ADU in most jurisdictions, which matters for resale and rental flexibility. We’ll price both options in writing so the decision is based on numbers, not guesswork.
ADU Conversion
ADU Conversion takes an existing structure – most often a garage – and turns it into a legal, permitted dwelling unit with its own kitchen, bath, and entrance, typically costing $70,000 to $160,000 depending on the existing condition and utility runs. This is the fastest route to rental income or multigenerational living when you already have the footprint. Fielding ADU Builders handles the structural upgrades, insulation, plumbing, electrical, and the permit record from start to final inspection.
Garage Conversion Reality Check
Most garage conversions start with a slab that’s too thin, walls that were never insulated, and an electrical panel that can’t carry the added load. We inspect all of it before we quote, so the written price includes the real work. If a garage is not worth converting structurally, we tell you that too and show you the numbers on a detached build instead.
Legal ADU Requirements
A legal ADU needs its own kitchen, bath, sleeping area, and entrance, and it has to meet local energy and fire code. We pull the permits and schedule the inspections so the finished unit is legal, insurable, and rentable. A conversion done without permits will cost you more when you sell or refinance, and we won’t put you in that position.
Brands We Service

Fielding ADU Builders works directly with Mighty Buildings, building their panelized ADU and addition modules on-site with the correct anchoring, utility connections, and finish work. We understand their panel tolerances and how they interact with a conventional foundation, which means fewer field corrections and a cleaner inspection record.
We also assemble and finish Boxabl units and install Plant Prefab modules, handling the crane coordination, utility tie-ins, and interior completion those platforms require. Whether you have one of these brands already ordered or you’re comparing them against a conventional build, we can help you evaluate the real cost to get it on your lot and signed off.
Signs You Need a Pro Right Now
- Water intrusion at an existing addition or conversion. This is the first symptom of failed flashing, a bad roof tie-in, or a foundation that has moved. Untreated, it rots framing and invites mold, and the repair always costs more than the original fix would have.
- The permit board is empty. If a prior contractor left without final inspection sign-off, you may be carrying liability on unpermitted square footage. An unpermitted addition can block a future sale or refinance until it’s brought to code.
- Your home’s foundation shows new cracks near the addition. Differential settling between the old structure and the new one can pull the entire connection apart. This needs an engineer’s eye, not caulk.
- Framing gaps or visible deflection in the new build. Sagging headers, gapped joints, or a roofline that doesn’t line up with the main house means the structural work was not done to plan. A year of weather will make it worse.
- You have no written contract or written warranty. If the price and the guarantee are not on paper, you have no leverage when the work fails. That’s the exact problem The Garrison Standard was built to prevent.
Our Process, Step by Step
- 1
Call and talk to a person. Call (361) 315-4177 any hour, any day. A live person answers, asks about your project, and schedules a site visit. No voicemail, no callback queue.
- 2
Site visit and written estimate. We walk the site, check the foundation, panel, roof, and existing conditions, then hand you a written line-item price. The number you approve is the number on the final invoice, with no exceptions.
- 3
Plans, permits, and engineering. We manage the plan set, structural stamps, permit application, and any variance paperwork. You’ll know exactly what’s submitted and when inspections are scheduled.
- 4
Build to The Garrison Code. Show up in the window, price in writing, by the book, leave it clean, stand behind it for a year. Our background-checked, uniformed crew handles the entire build from foundation to finish.
- 5
Final inspection and written warranty. We walk the finished project with you, confirm the inspection record is closed, and hand you the written 365-Day Done Right Promise. If the work fails inside that year, we return and correct it at no charge.
How Much Does Room Addition Contractor Cost?
Most room addition projects across the United States run between $50,000 and $150,000 for the construction phase, with sunrooms on the lower end and full in-law suites or ADU conversions on the higher end. Home addition plans and engineering add $3,000 to $10,000 as a separate line item, and modular home addition projects typically land between $60,000 and $140,000 for module plus site work. These are real ranges based on the work we’ve priced and built since 2006, not teaser numbers designed to get a salesperson in the door.
What moves the number: foundation condition, utility runs, roof tie-in complexity, finish level, and whether the addition is attached or detached. What does not move the number: the mood of your salesperson. Our written price is the price. A free estimate includes the site inspection, the line-item written quote, and the plan for permits and inspections. Call (361) 315-4177 and you’ll have the real number in your hand before any work starts.
Where We Work
Fielding ADU Builders serves homeowners and businesses across the United States through local crews built and trained to The Garrison Standard. No matter where your project is located, the same rules apply: written price before work starts, background-checked uniformed crew on site, permits pulled by the book, and a written one-year guarantee on every build. One phone number reaches us anywhere: (361) 315-4177.
Frequently Asked Questions About Room Addition Contractor
A professional room addition contractor is a licensed professional who manages the design, permitting, foundation, framing, utilities, and finish work needed to add square footage to your home. Fielding ADU Builders handles the entire scope in-house and prices it in writing before any work starts. The company has been building to The Garrison Standard since 2006.
A typical room addition runs 8 to 16 weeks depending on size, site conditions, and permit review time in your jurisdiction. Modular builds can shorten the on-site phase significantly, but the site work and utility tie-ins still require scheduling. Call (361) 315-4177 for a realistic timeline for your specific project, and we’ll put it in writing.
Room additions typically run $50,000 to $150,000 for construction, with sunrooms starting around $30,000 and in-law suites or ADU conversions in Huntington Park reaching $180,000 on the high end depending on finishes and site conditions. Plans and engineering add $3,000 to $10,000. We give you a written line-item price before any work starts and we do not change that number at the door.
Yes, we build with Mighty Buildings panels and assemble Boxabl units and Plant Prefab modules, handling anchoring, utility connections, and interior finish for each platform. We can also quote a conventional build alongside a modular option so you can compare real numbers. Call (361) 315-4177 and tell us which platform you’re researching.
If your addition or conversion has an active water intrusion, roof failure, or structural concern, call (361) 315-4177 any time. A live person answers 24 hours a day, 7 days a week, and we’ll advise you on immediate steps and schedule a site visit. We do not use after-hours voicemail or callback queues.
The 365-Day Done Right Promise covers workmanship defects for one full year from completion, in writing. If the work fails inside that year, we return and correct it at no charge. The guarantee spells out exactly what it covers, how long it runs, and how we make it right. If you already have a project under warranty, call (361) 315-4177 and we’ll schedule the return visit.
Start by gathering any existing plans, surveys, or past contractor paperwork for your home, and make a list of what you need the new space to do. Then call (361) 315-4177 and schedule a free site visit. We’ll handle the inspection, the written estimate, and the permit path from there, but the first step is one call.
Schedule Your Room Addition Contractor Service Today
If you’re ready to price the project honestly, call (361) 315-4177 now and a live person will answer. We’ll schedule a free site visit, hand you a written line-item price, and show you the permit path in plain terms. Every project carries the 365-Day Done Right Promise in writing. Call today and talk to the team that prices first and builds by the book.
Written by Reed Calloway, Owner at Fielding ADU Builders, serving clients nationwide since 2006.








