









A free site visit, a check of what your lot allows and a written, line-item price.
Get your free estimateTrusted ADU Builders Nationwide
Fielding ADU Builders constructs accessory dwelling units, garage conversions, and room additions for homeowners across the United States, and we do it with a discipline most contractors don’t bring to the job. The Garrison Standard has governed our work since 2006: a written price before any work starts, permits pulled by the book, a background-checked crew in uniform on your site, and a 365-Day Done Right Promise in writing. If the work fails inside that year, we return and correct it at no charge. Reed Calloway leads our team with one standing order: name what we’ll do, put the price in writing, and finish clean. Call (361) 315-4177 and a live person answers, day or night. Your home page for this work is home.
ADU Construction

ADU Construction is the full build-out of an accessory dwelling unit on your property, whether attached to the main house, converted from an existing garage, or raised as a freestanding structure in the backyard. You need it when you want a rentable unit, a place for aging parents, or a private space for adult children, and you want the structure done to code with permits closed. Fielding ADU Builders prices ADU Construction in writing before any work starts. A garage conversion typically runs $110,000 to $180,000 before permit fees. A detached backyard unit runs $180,000 to $350,000 depending on size, utilities, and site work. A JADU carved out of existing floor space runs $80,000 to $130,000. These numbers are not teaser bids; they are the same numbers that appear on the final invoice.
Written Price, Held Firm
We hand you the price in writing before a single nail is driven. No change orders at the door, no “we discovered something” inflation mid-project. The number you approve on day one is the number on the final invoice.
Full Permit Handling
We pull permits, schedule inspections, and close the permit board. Setback variances, utility sign-offs, structural review – we handle the paperwork through final sign-off so you’re not standing at a city counter trying to decode code language.
Detached ADU
A Detached ADU is a freestanding living unit built separate from the main house, usually in the rear yard, with its own entrance, kitchen, bath, and utility connections. You need it when your lot has room behind the house and you want full privacy for a tenant or family member. Fielding ADU Builders builds Detached ADU projects from $180,000 to $350,000 depending on square footage, foundation type, and how far utilities must run from the street. We work with prefab platforms like Boxabl and Mighty Buildings when speed and predictability matter, and we build conventional stick-frame units with James Hardie siding when the design calls for it. Both approaches get the same written guarantee.
Prefab vs. Conventional, Decided by Your Lot
Prefab units arrive as engineered modules and can cut weeks off the schedule on a flat, accessible lot. Conventional framing makes sense on sloped ground, tight setbacks, or when you want a custom roofline that matches the main house. We walk the site and recommend the method that fits, not the method that’s easiest for us.
Utility Runs and Site Work
Detached ADU pricing moves with trenching distance for water, sewer, and electric. We measure the actual run and put that number in the written quote. No lump-sum guesswork. You’ll see the trenching line item, the foundation line item, and the structure line item separated out.
JADU

A JADU is a junior accessory dwelling unit, a smaller self-contained living space built within the walls of an existing home, often a converted bedroom or attached garage area with its own entrance, efficiency kitchen, and bath or shared bath access. You need a JADU when your goal is rental income or multigenerational living at the lowest possible build cost, because it uses existing floor area and existing utility connections. Fielding ADU Builders prices JADU work from $80,000 to $130,000 depending on how much plumbing and electrical must be moved and whether a separate entrance already exists. JADU work moves fast because we’re working inside an existing envelope, not building a new one.
Efficiency Kitchen, Done to Code
A JADU requires a small cooking surface, a sink, and often a compact refrigerator. We lay out the kitchen to meet minimum code while keeping the unit livable. That means a galley configuration or single-wall setup, not a cramped afterthought.
Separate Entrance Requirements
Most jurisdictions require the JADU to have its own exterior door or a door directly off a shared hallway. If your layout can’t support that without moving walls, we’ll tell you in the first walkthrough, not after demo starts.
ADU Plans
ADU Plans are the architectural and structural drawings that get your accessory dwelling unit approved for permits, and they are the first document any building department will review. You need ADU Plans before any physical work can legally begin, and you need them drawn by someone who understands the local rules your specific lot must meet. Fielding ADU Builders produces ADU Plans as part of every build, priced in the written quote so you’re never paying a separate architect’s fee on top of construction. Plan sets include site layout, floor plan, elevations, structural details, and the energy compliance sheet your jurisdiction will require. We also review plans you bring from a third-party designer and price the build honestly against what’s actually drawn.
Site Plans and Setback Review
The site plan shows the ADU’s footprint, its distance from property lines, and any trees or easements that affect placement. If the unit sits closer to the line than the standard rule allows, you’ll need a setback variance – the city’s written permission to build closer to the property line than the standard rule allows. We flag that early, before you spend money on drawings that won’t pass.
Structural and Energy Details
Your plan set must prove the roof, walls, and foundation meet wind and snow load requirements for your region, and that the unit meets current energy code. We draw to the local standard, not a generic national template, so plan review moves without resubmission loops.
ADU Contractor

An ADU Contractor is the licensed builder who takes your accessory dwelling unit from paper plans to final inspection, coordinating every trade, pulling permits, and standing behind the finished work. You need one the moment your scope moves beyond a drawing, because the contractor is the person accountable for schedule, code compliance, and the quality of what gets built. Fielding ADU Builders operates as your Los Angeles ADU Builders and nationwide contractor under The Garrison Code: show up in the window, price in writing, by the book, leave it clean, stand behind it for a year. Our crew arrives background-checked and in uniform, so you know exactly who is on your site, and a live person answers our phone around the clock. We coordinate framing, plumbing, electrical, mechanical, drywall, finish work, and final inspection sign-off without subcontracted chaos.
One Accountability Point
You do not manage electricians or chase inspectors. We run the schedule, we call the trades, we walk the inspections. One accountable point of contact from first stake to final sign-off. If something goes wrong, you know exactly where to point.
Background-Checked Crew, Uniformed Daily
Every person on your job has passed a background check before they set foot on your property, and every person wears identifying uniform. No mystery day labor, no unvetted subs. You should know the name of the person walking your property.
ADU Design
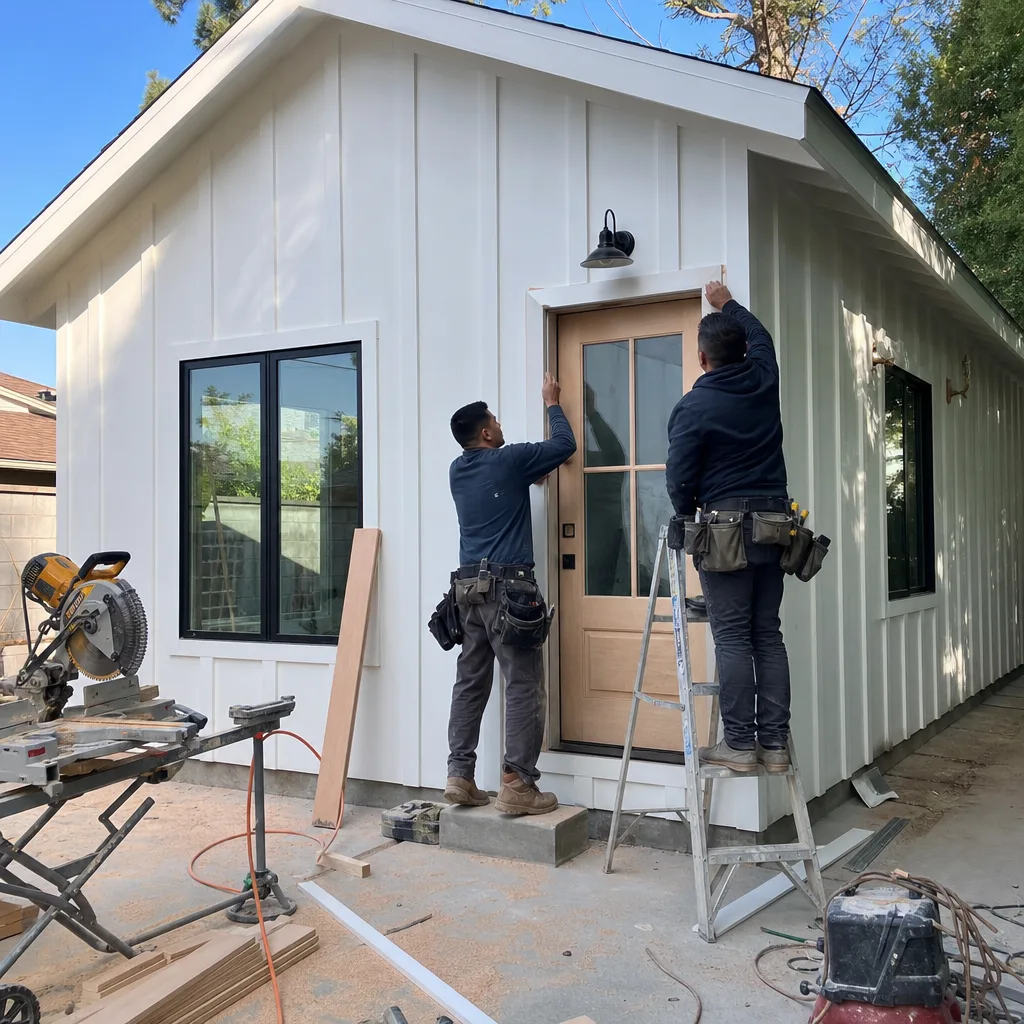
ADU Design is the process of planning the unit’s layout, materials, lighting, and exterior appearance so the finished structure works for its intended use and sits naturally on your lot. You need ADU Design help when you’re weighing whether a 400-square-foot studio works better than a 600-square-foot one-bedroom, or how to place windows so the unit gets daylight without staring into your neighbor’s yard. Fielding ADU Builders handles ADU Design in-house, and we price it inside the build contract, not as a separate design fee. We design for the way the unit will actually be used – a rental, a parent suite, a home office with a kitchen – not a generic floor plan pulled from a catalog.
Layouts Built for Actual Use
Rental units need a private bathroom and a kitchen wall that works. Parent suites need a zero-step entry and wider door clearances. We start with the occupant, not the square footage, so you don’t pay for a beautifully drawn unit that’s awkward to live in.
Materials That Hold Up
We specify materials by track record: James Hardie siding for exterior durability, solid-core doors for sound separation, and finishes that survive tenant turnover without looking tired in three years. The design gets priced honestly against the materials it specifies, not upgraded later at a markup.
Backyard ADU
A Backyard ADU is an accessory dwelling unit built in the rear yard of a single-family property, typically as a detached one-story structure that adds rentable or family living space without altering the main house. You need a Backyard ADU when you have a deep lot, want to keep the main house untouched, and want the unit to generate income or house extended family. Fielding ADU Builders constructs Backyard ADU projects from $180,000 to $350,000, with the final number set by square footage, foundation, utility trenching distance, and the finish level you choose. We have built units on flat suburban lots, sloped rear yards that needed retaining work, and lots with tree protection zones that limited placement. Every one of them started with a written price and ended with a written guarantee.
Site Conditions First
Slope, drainage, tree roots, and access for equipment all move the number. We walk the yard, check the grade, and put the actual site work in the quote. No allowances that balloon later. If the yard needs a retaining wall, you see that line item up front.
Prefab Backyard Options
On a clear, level lot with good access, a prefab unit from Dvele or Plant Prefab can shorten the schedule by weeks and reduce the number of delivery days on your property. We set the modules, complete the utility hookups, and finish the exterior so the unit looks permanent, not dropped in.
Brands We Service
Fielding ADU Builders installs and finishes units from the prefab and modular platforms homeowners research most. We work directly with Dvele units, which arrive as engineered panels and modules designed for high-performance building envelopes. Our crews have completed Dvele installations from foundation set through utility connection and interior finish, and we know where these units need attention during set and sealing.
We also build with Boxabl modular units, which ship as folded modules and expand on site, and Mighty Buildings panels, which arrive as prefabricated wall and roof sections. Each platform has its own site prep, utility rough-in, and finish requirements, and we match the build method to your lot and budget rather than forcing one system onto every property. Whether you have Dvele, Boxabl, Mighty Buildings, or any other make, we can help.
Signs You Need a Pro Right Now
- Your garage conversion was abandoned mid-project. A previous contractor roughed in framing or electrical and then stopped showing up. Open studs and uncovered wiring are not a paused project; they’re a liability. We assess what’s salvageable and finish the work under one written price.
- Your ADU drawings were rejected by the building department. You paid for plans that came back with redlines. That means the designer didn’t understand your local code. We redraw what’s needed and resubmit, and we price the construction against the approved set.
- Your backyard unit is leaking or showing cracks. Water intrusion at the roofline or wall joints means the original builder skipped flashing or settled the foundation wrong. The Garrison Standard covers workmanship defects for 365 days; if something fails, we come back and make it right at no charge.
- You inherited a JADU without a separate entrance. The space exists but it’s not legal as a unit because there’s no code-compliant exterior door. You’re renting or occupying space that doesn’t meet the standard. We bring the entrance up to code and close the permit.
- Your contractor quoted a price and never put it in writing. Verbal numbers move. Written numbers hold. If the person you’re talking to won’t hand you a line-item price in writing before work starts, that’s the warning sign you should not ignore.
Our Process, Step by Step
- 1
Free estimate and site walk. We walk your property, check grade, access, and existing utility locations, and we ask what the unit is for. You get a written, line-item price based on what we see, not a vague allowance.
- 2
Written price and scope approval. The price goes on paper before any work starts: foundation, structure, utilities, finishes, permit fees. You approve it once. That number is the number on the final invoice.
- 3
Permits and plan approval. We draw or review the plans, submit to the building department, and manage any corrections. You don’t stand at a counter or chase a plan reviewer. We handle the paperwork through approval.
- 4
Build to The Garrison Code. Background-checked, uniformed crew on site. Show up in the window, build by the book, keep the site clean through every phase, and walk you through progress so you always know where the job stands.
- 5
Final walkthrough and 365-Day Done Right Promise. We walk the finished unit with you, confirm everything works, and hand you the written one-year guarantee. If something fails inside that year, we return at no charge and correct it.
How Much Does ADU Builders Cost?
A JADU built within your existing home runs $80,000 to $130,000. A garage conversion typically runs $110,000 to $180,000 before permit fees. A detached backyard ADU runs $180,000 to $350,000 depending on square footage, foundation type, utility trenching distance, and finish level. What moves the number: site slope and drainage, how far sewer and electric must run, whether the lot requires a retaining wall, prefab versus conventional framing, and the finish package you select. The cheapest way to control cost is to build within an existing footprint – a JADU or garage conversion avoids new foundation work and most new utility trenching. The most common way to overpay is approving a verbal quote with undefined allowances for site work. Our free estimate separates every line item: site work, foundation, structure, mechanical, electrical, plumbing, finishes, and permit fees. You see what you’re paying for, and the written price holds to the final invoice. Call (361) 315-4177 for an exact written quote – estimates are free.
Where We Work
Fielding ADU Builders serves homeowners and businesses across the United States through local crews. Our project teams work in suburbs, mid-size metros, and rural residential lots. Wherever your property sits, the process is the same: written price first, permitted work by the book, background-checked crew in uniform, and a written one-year guarantee. Call (361) 315-4177 and a live person answers, no matter the hour.
Frequently Asked Questions About ADU Builders
ADU Builders refers to the contractor or company that designs, permits, and constructs accessory dwelling units on residential properties. Fielding ADU Builders is an independently owned and operated member of the Garrison Partners family, founded in 2006, specializing in ADU construction, garage conversions, and room additions, including work by our ADU Builders - Huntington Park team. Every project receives a written price before any work starts and is covered by a written one-year guarantee. Call (361) 315-4177 to discuss your project.
A JADU inside existing space typically finishes in 6 to 10 weeks, a garage conversion in 10 to 16 weeks, and a detached ADU in 5 to 9 months depending on plan review, weather, and site work. Prefab units from platforms like Dvele or Boxabl can shorten the on-site build phase by several weeks once modules are delivered. We give you a written schedule with the written price, and we update you if inspection timing shifts, following our ADU Builders Maintenance Schedule: What to Do and When to keep your project on track. Call (361) 315-4177 for a project-specific timeline.
A JADU runs $80,000 to $130,000, a garage conversion runs $110,000 to $180,000, and a detached backyard unit runs $180,000 to $350,000, all before permit fees and depending on size, site conditions, and finish level. The price we hand you in writing is the price on the final invoice. No allowances that balloon, no change orders at the door. For an exact quote on your property, call (361) 315-4177.
Yes. We install and finish prefab and modular units from Dvele, Boxabl, Mighty Buildings, and Plant Prefab, and we build conventional units with James Hardie siding and Tuff Shed-style structures. We match the build method to your lot and budget rather than forcing one system onto every property. Call (361) 315-4177 to talk through which platform fits your site.
We answer every call with a live person 24 hours a day, 7 days a week, so you can reach us if your ADU has an active leak, a failed door, or a structural issue. For projects that haven’t started, we schedule site walks on a normal business calendar. No voicemail, no callback queue. Call (361) 315-4177 day or night.
The Garrison Standard covers workmanship defects for 365 days from completion, in writing. If the work fails inside that year, we return at no charge and correct the defect. The guarantee is spelled out on paper: what it covers, how long it runs, and exactly how we make it right if something fails. Call (361) 315-4177 and we’ll walk you through the specific terms.
Clear the build area of stored items, confirm property line locations with a recent survey if you have one, and make a list of how the unit will be used so we design to the real occupant. We handle permits, utility locates, and access arrangements once work starts. The most useful thing you can do before calling is note where your sewer cleanout and electric panel sit, because that helps us price utility runs accurately. Call (361) 315-4177 for your free estimate.
Schedule Your ADU Builders Service Today
Call (361) 315-4177 and a live person picks up, any hour of any day. We’ll schedule a free site walk, hand you a written price before any work starts, and stand behind the build for a full year in writing. No obligation, no pressure, no vague numbers. If you want an ADU priced honestly and built by the book, that’s what we do.
Written by Reed Calloway, Owner at Fielding ADU Builders, serving homeowners nationwide since 2006.



