
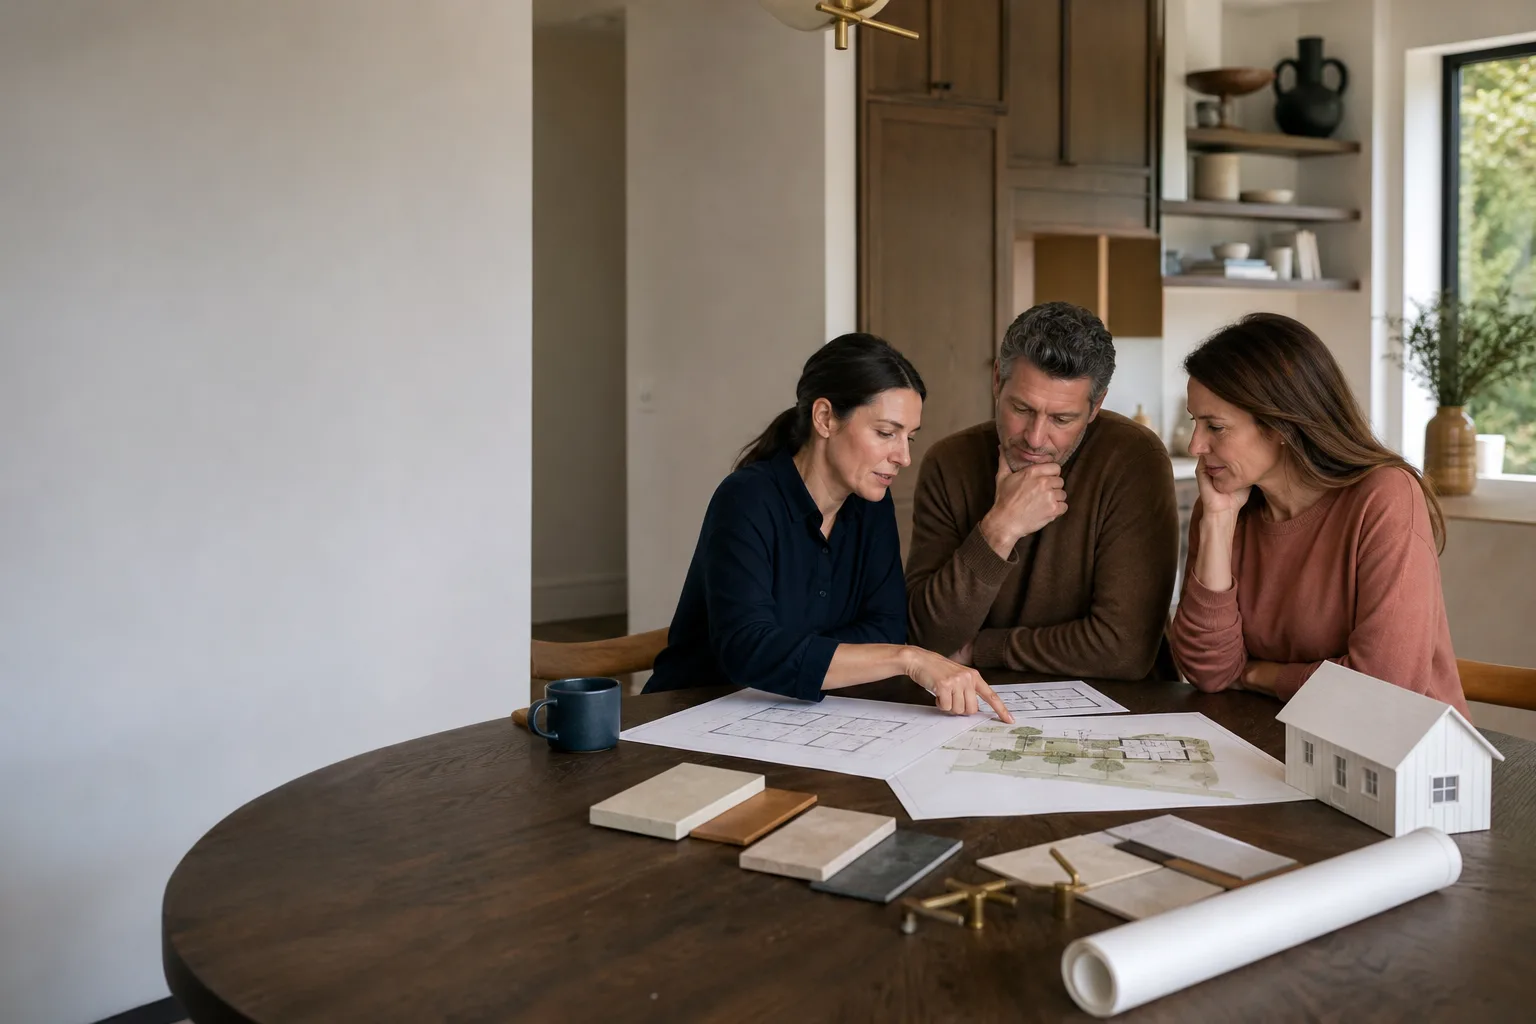








A free site visit, a check of what your lot allows and a written, line-item price.
Get your free estimateHow Much Does ADU Design & Permitting Cost in Los Angeles?
ADU design and permitting in Los Angeles typically runs $12,000 to $38,000 before a single nail is driven. That covers architectural drawings, structural engineering, Title 24 energy calcs, plan check, and the city permits themselves. A simple garage conversion on the Westside often lands near the low end; a two-story detached unit in the Hills tends to push the high end because of slope, fire zone, and hillside review. Full design-and-permit packages we handle at Fielding ADU Builders usually fall between $18,000 and $32,000, with the price written down before any work starts.
Here’s the part most Los Angeles homeowners don’t hear until they’re already three months in: the design and permit phase is usually 8% to 15% of your total project. On a $280,000 backyard ADU, that’s real money, and it’s the phase where cheap bids quietly turn expensive.
Key Takeaways
- Design and permitting alone: $12,000 – $38,000 in Los Angeles for 2026.
- City plan check and permit fees are separate and can run $4,000 – $14,000 depending on unit size and whether you’re in a hillside or coastal overlay.
- Standard garage conversions often clear plan check in one cycle; detached and hillside units frequently take two or three.
- We put your price in writing before we start, and every project is covered by our written one-year guarantee.
If you want the full scope of what this phase actually involves, our ADU Design & Permitting in Los Angeles page walks through it step by step.
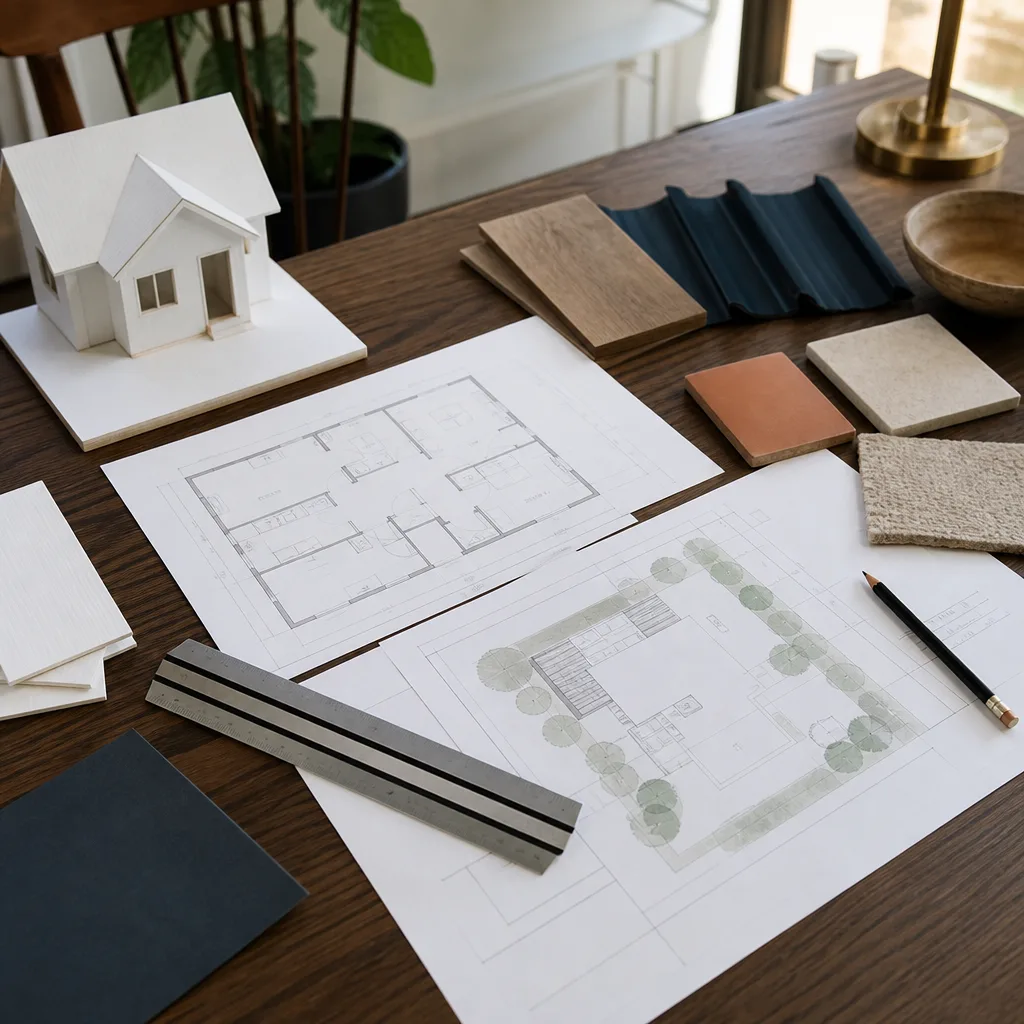
ADU Design & Permitting Cost Breakdown (2026)
These are working Los Angeles numbers for 2026. They reflect what we see across our own jobs and what homeowners tell us they were quoted by other shops. Your lot, your zone, and your build method move the number – but this is the honest range.
| Line Item | Typical LA Range (2026) | Notes |
|---|---|---|
| Architectural drawings (site plan, floor plan, elevations) | $4,500 – $12,000 | Detached and two-story units sit at the top |
| Structural engineering (foundation, framing calcs, stamped plans) | $2,500 – $7,500 | Hillside and soft-soil lots run higher |
| Title 24 energy compliance | $800 – $2,200 | Required on every permitted ADU in California |
| Survey & plot plan (if not on file) | $1,200 – $3,800 | Older lots often have no usable record |
| City plan check fees | $2,800 – $9,000 | Scales with square footage |
| Building permit issuance | $1,500 – $5,500 | Separate from plan check |
| School fees / impact fees | $0 – $4,500 | Under 750 sq ft is usually exempt |
| LADBS plan check corrections (each additional cycle) | $600 – $2,000 | Most common hidden cost |
| Soils report (if required) | $1,800 – $4,500 | Common on hillside and canyon lots |
| Prefab platform coordination (Abodu, Cover, Dvele, Mighty Buildings, Boxabl, Plant Prefab) | $1,500 – $6,000 | Varies by how much the platform handles in-house |
What drives the number up: hillside or canyon lots, coastal commission review, historic overlay zones, and any unit that needs a setback variance – which is the city’s written permission to build closer to the property line than the standard rule allows. A variance adds both a filing fee and months of timeline, because it requires a public hearing.
What keeps it down: a flat lot with a clean survey, a garage conversion instead of a new build, and staying under 750 square feet, which sidesteps school impact fees in most Los Angeles cases. Choosing a prefab platform like Abodu or Cover can also trim design hours, since those platforms arrive with drawings already in their system.
What Affects ADU Design & Permitting Pricing in Los Angeles
Los Angeles is not one permitting environment. It’s a dozen of them stacked on top of each other, and the address matters more than the square footage.
- Which jurisdiction you’re actually in. The City of Los Angeles, unincorporated LA County, Santa Monica, Pasadena, and Culver City each run their own plan check desk with their own fee schedule. A homeowner in Altadena is dealing with County rules, not LADBS rules, and the fees don’t match.
- Hillside and canyon geography. In the Hollywood Hills, Sherman Oaks hillside, and parts of Mount Washington, slope triggers a soils report, deeper foundation engineering, and grading review. We regularly see hillside ADU design packages run $6,000 to $10,000 above a flat-lot equivalent in the same zip code.
- Fire hazard severity zones. Much of the Valley’s western edge, the Santa Monica Mountains, and the hills above the 210 corridor sit in a Very High Fire Hazard Severity Zone. That means ignition-resistant construction details written into the plans, which adds design hours and material specifications you have to document up front.
- Coastal Commission review. If your lot sits in the coastal zone – Santa Monica, Venice, Pacific Palisades, parts of San Pedro – your plans may need Coastal Development Permit review on top of the standard process. Add $2,000 to $5,000 and several months.
- Historic and preservation overlays. Angelino Heights, parts of Highland Park, and some pockets of West Adams carry HPOZ review. Your drawings have to show materials and massing that satisfy a preservation board, not just a plan checker.
- Design and build method. A garage conversion using the existing footprint needs far less engineering than a detached two-story unit. And if you’re going with a prefab platform such as Dvele, Boxabl, or Plant Prefab, part of the design work is already done – which can pull your design cost down, though you’ll still pay for site-specific engineering and local permit processing.
One local pattern worth naming: in the older San Fernando Valley neighborhoods – Van Nuys, Reseda, North Hollywood – we commonly see garages that were converted or modified decades ago without permits. That shows up during title search or plan check, and it means the design phase has to include a path to legalize or correct the earlier work before the new ADU can be approved. It’s not fatal, but it costs money and time, and it’s better to find out in week one than month four.
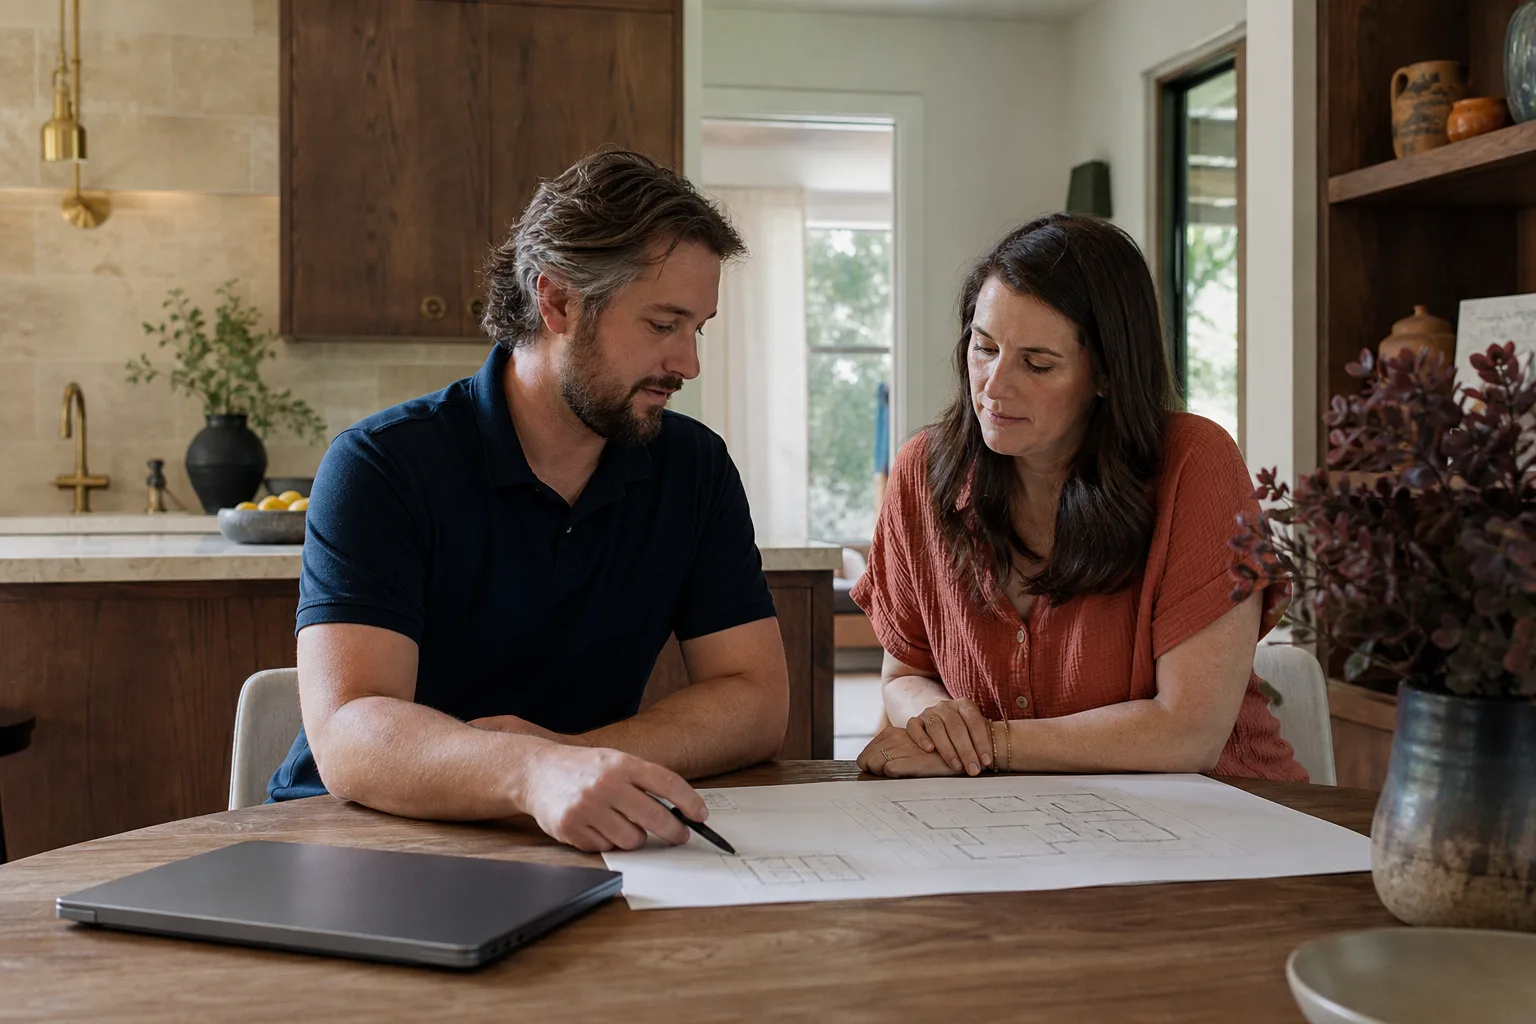
How to Save on ADU Design & Permitting
You can’t skip the permits – unpermitted ADUs create real trouble at resale and with insurance. But you can keep the cost in a reasonable band without cutting corners.
- Convert instead of build, if your garage allows it. A garage conversion reuses the foundation and often the roofline, so structural engineering drops sharply. On comparable lots, we see conversions save $4,000 to $9,000 in design and engineering alone.
- Stay under 750 square feet where it makes sense. That threshold commonly avoids school impact fees in Los Angeles, which can otherwise run into the thousands.
- Pull your property records before you pay anyone. A current survey and any existing permits on file save the surveyor hours, and those hours are billed to you. In older neighborhoods, this alone can save $1,000 or more.
- Choose a prefab platform when the lot is simple. Abodu, Cover, Mighty Buildings, and Plant Prefab all bring pre-engineered drawings to the table. On a flat, standard lot, that trims design hours. On a hillside, it doesn’t help as much, because the site work is the hard part.
- Use one team for design and permitting. When the architect, the engineer, and the permit runner are three separate vendors, corrections get bounced around and each round costs money. Keeping it under one roof – which is how we run it at Fielding ADU Builders – shortens plan check and cuts correction cycles.
- Ask for the written price before you sign anything. We hand you the number before a single nail is driven. If another contractor won’t put the design and permit scope in writing, that’s the answer about how the build phase will go.
Free estimates are part of how we work. Call (361) 315-4177 and we’ll walk your lot, check your zoning, and give you a written range for the design and permit phase before you commit to anything.
How the Design and Permit Process Actually Runs in Los Angeles
Most homeowners are surprised by the sequence, so here it is plainly.
- Feasibility check (1 – 2 weeks). We look at your lot size, zoning, existing structures, and setbacks to figure out what you can legally build and where. This is where a setback variance gets identified early, before it becomes an emergency.
- Concept and schematic design (2 – 4 weeks). Floor plan, elevations, and site plan. You approve the layout before we engineer anything.
- Structural, Title 24, and final construction drawings (3 – 6 weeks). Stamped by a licensed engineer, energy-compliant, ready for submittal.
- Plan check with LADBS or your local jurisdiction (4 – 12 weeks). Standard units often clear in one cycle. Detached, hillside, and overlay-zone units frequently take two or three.
- Permit issuance and construction starts. Fees paid, permit in hand, work begins.
Realistic total for design through permit: 10 to 24 weeks in Los Angeles, depending on the lot and the jurisdiction. Hillside lots and anything requiring a variance push past that.
A word on safety and scope: we don’t hand homeowners the technical steps to draft their own structural plans or pull their own permits. Structural design, electrical layout, and anything touching gas or load-bearing work belongs with licensed professionals, and in Los Angeles a permit pulled by an unlicensed party can void your coverage and complicate resale. Our role is to handle that work correctly and show you the paperwork that proves it.
Why Homeowners Call Fielding ADU Builders
We’re the ADU and room-addition specialist inside the Garrison Partners family, an independently owned and operated Garrison Partners location. Garrison Partners has been building to The Garrison Standard since 2006, and we’ve held ourselves to that standard since we opened our doors in Los Angeles.
The Garrison Code is simple and we say it out loud: show up in the window, price in writing, by the book, leave it clean, stand behind it for a year. In practice that means:
- Written price before any work starts. The number you approve on day one is the number on the final invoice.
- The Garrison Standard 365-Day Done Right Promise. Every addition and ADU we build is backed in writing for a full year. If something isn’t done right, we come back and make it right at no charge. That includes a free second visit if the work fails inside that year.
- Background-checked, uniformed crews on every job. You know exactly who’s on your property.
- A live person answers every call, 24 hours a day, 7 days a week. No voicemail, no callback queue.
- Fluency with the platforms you’re already researching. We build with Abodu, Cover, Dvele, Mighty Buildings, Boxabl, and Plant Prefab, and we also run conventional builds using materials like James Hardie siding and Tuff Shed-style structures. That means we match the build method to your lot and budget rather than forcing one approach.
You can start at our home page for an overview of how we work, or read more about our ADU Design & Permitting in Los Angeles service if the design phase is where you’re stuck.
We also serve homeowners throughout the surrounding communities. If you’re in the Valley, on the Westside, or down in the South Bay, the permitting desk changes but the approach doesn’t. Homeowners in Pasadena deal with their own city plan check, while folks in Santa Monica often run into coastal review. Over in Burbank, the lots are tighter and the setback math matters more. Out in Glendale, hillside parcels bring their own engineering questions. If you’re in Torrance or the surrounding South Bay, you’re usually on flat ground, which keeps design costs down. And in Long Beach, the older housing stock means we check for unpermitted prior work early.
If you’re weighing a garage conversion specifically, our garage conversion guide for Los Angeles covers what changes in the design and permit scope. For homeowners adding interior square footage instead of a separate unit, the room addition service page explains how that process differs. And if you’re still deciding between a detached ADU and an attached addition, our ADU vs. room addition comparison lays out the tradeoffs in cost and timeline. Homeowners comparing build methods should also read our prefab ADU page for Los Angeles, where we break down platform versus conventional costs. Finally, if you’re nearby in Altadena, note that you’re in unincorporated County territory, not the City of Los Angeles, and the fee schedule is different.
FAQs – ADU Design & Permitting Cost
How much does ADU design and permitting cost in Los Angeles in 2026?
Design and permitting in Los Angeles runs $12,000 to $38,000 in 2026, with most full packages landing between $18,000 and $32,000. Garage conversions sit at the low end; detached, hillside, and coastal-zone units sit at the high end. Call (361) 315-4177 for a written range based on your specific lot – estimates are free.
Is it cheaper to convert a garage or build a detached ADU?
A garage conversion is almost always cheaper. In Los Angeles, design and permitting for a conversion typically runs $10,000 to $18,000, while a detached new-build ADU design package typically runs $20,000 to $38,000. The gap comes from foundation, structural, and site engineering that a conversion reuses. Call us for a side-by-side written comparison – estimates are free.
How long does ADU plan check take with LADBS?
Standard Los Angeles plan check usually takes 4 to 12 weeks, with straightforward garage conversions often clearing in one cycle. Detached units, hillside lots, and anything in an HPOZ or coastal zone commonly take two or three cycles, which adds $600 to $2,000 per round in correction fees. Call (361) 315-4177 and we’ll tell you what your address typically sees.
Are there hidden costs in the ADU permit process?
Yes, and they usually show up in three places: additional plan check cycles ($600 – $2,000 each), a soils report on hillside lots ($1,800 – $4,500), and legalizing unpermitted prior work on the garage or main house. In older Valley neighborhoods, that last one is more common than homeowners expect. We put all of it in the written price up front so nothing shows up at the door. Call (361) 315-4177 for a free estimate.
Does Fielding ADU Builders guarantee the design and permit work?
Yes. Every project we build is covered by The Garrison Standard, our written 365-Day Done Right Promise. If something fails within a year of completion, we come back and make it right at no charge. That’s in writing, along with your price, before any work starts. Call (361) 315-4177 for a free estimate.
Get Your ADU Design and Permit Price in Writing
If you’ve been burned by a contractor who moved the price or left the permit board blank, you already know what you’re looking for: someone who shows up, prices it honestly, and finishes clean. We do exactly that, and we put it in writing. Call (361) 315-4177 for a free estimate on ADU design and permitting in Los Angeles. A live person picks up, day or night, and we’ll give you a written range before you spend a dime.
Written by Reed Calloway, Owner at Fielding ADU Builders, serving Los Angeles since 2006.
Pricing reflects the Los Angeles market as of 2026. Fielding ADU Builders offers free estimates – call (361) 315-4177.
What Our Customers Say
"Room addition over the back patio. Framing is square, windows are tight, and the roofline matches."
- Danny L."Foundation and slab poured on schedule. Crew kept the yard orderly."
- Marian J."Garage conversion with a new bath and kitchenette. Permit was handled by them. Inspection passed first time."
- Sheila B.









