









A free site visit, a check of what your lot allows and a written, line-item price.
Get your free estimateADU Permit and Zoning Basics
If you’ve been researching ADUs for more than an afternoon, you’ve probably already hit the permit wall. Zoning rules, setback requirements, owner-occupancy conditions, utility hookups – the paperwork can feel like a second construction project on top of the actual build. This page breaks down what you’re actually dealing with and what to do next.
What’s Happening
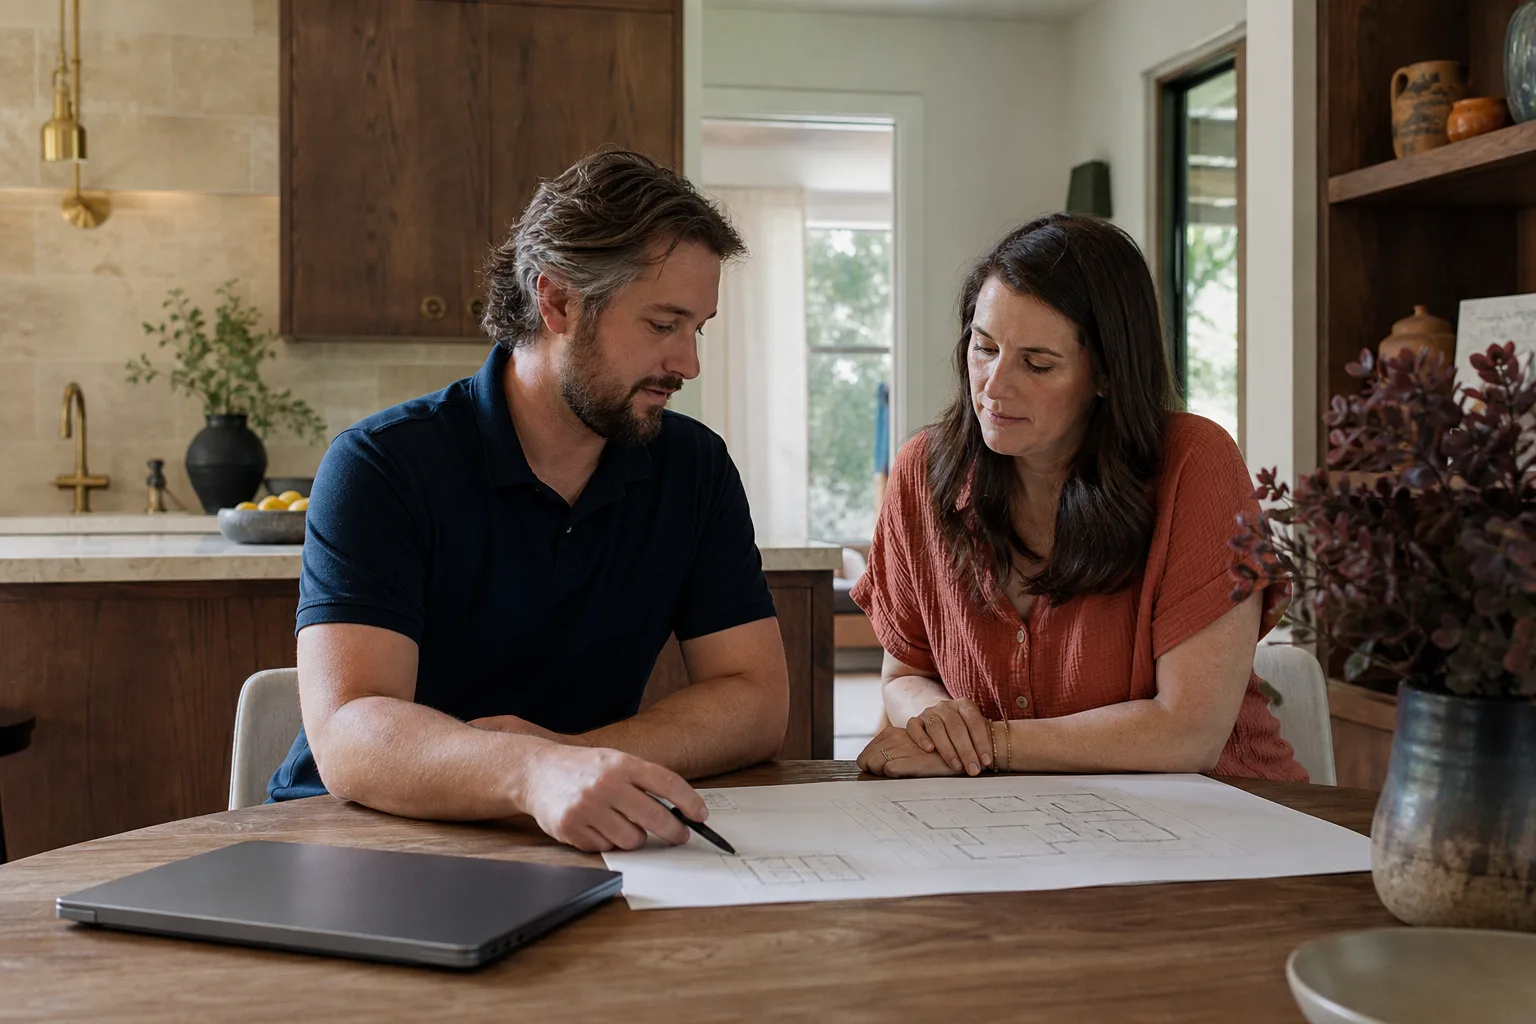
When a homeowner runs into ADU permit and zoning issues, it almost always means one of three things: the lot doesn’t meet the local minimums on its face, the proposed unit conflicts with a setback or height rule, or the application was submitted without the right documentation and came back incomplete. Most of these are fixable – they’re process problems, not dead ends.
ADU permitting sits at the intersection of local zoning codes, state law (which varies significantly by market), building department procedure, and sometimes HOA rules layered on top of all of that. A permit denial or a zoning flag doesn’t mean your project is dead. It usually means the application needs to be restructured, the design needs to shift a few feet, or a specific approval needs to happen before the building permit can move forward. Understanding which category you’re in is the first step to getting past it.
Why It Happens
The Lot Doesn’t Meet Minimum Size or Coverage Requirements
Most jurisdictions set a floor on how large a lot must be before an ADU is allowed, and they also cap what percentage of the lot can be covered by structures. If your lot is smaller than the threshold, or if your existing house already uses most of the coverage allowance, a standard ADU application will get flagged immediately. You can usually spot this early by pulling your lot’s square footage from the county assessor’s records and comparing it to the zoning code’s minimum – your local Fielding ADU Builders team can walk you through that comparison before a single sheet of plans is drawn.
Setback Conflicts
Setbacks are the minimum distances a structure must sit from property lines, fences, and sometimes from the primary residence itself. A detached ADU placed too close to a rear or side property line will trigger a zoning objection. The distance requirements differ by zone classification and sometimes by the type of ADU – a garage conversion is often treated differently than a new detached unit. If your project keeps getting pushed back by the building department, a setback conflict is a likely culprit.
Missing or Incomplete Documentation
Building departments require a specific package: site plan, floor plan, elevation drawings, energy compliance forms, sometimes soils reports or fire-access documentation. Missing even one item results in an incomplete filing and delays that can stretch weeks. This is one of the most common reasons ADU projects stall – not because the project is noncompliant, but because the submission packet wasn’t assembled correctly the first time.
Owner-Occupancy and Rental Restrictions
Some jurisdictions still require that the property owner live on-site, either in the main house or the ADU, as a condition of approval. Others restrict short-term rental use of new ADUs. These conditions aren’t always obvious from a basic zoning lookup, and they can surface late in the approval process if nobody checked them at the start. If you’re planning to rent the unit or you don’t plan to live on the property full-time, this is worth verifying explicitly before your design gets too far along.
What to Do Right Now
- Pull your parcel information. Look up your property on the county assessor’s website. Note the lot size, current zoning classification, and any recorded easements. These three numbers will drive most of the early zoning conversation.
- Find your jurisdiction’s ADU ordinance. Most cities and counties post their current ADU rules online, sometimes as a standalone handout. Download it. Even if you don’t read every line, having it on hand speeds up every conversation you have with a contractor or permit expediter.
- Note what’s already on your lot. Measure or estimate the footprint of your existing house, any detached garage, sheds, and covered patios. All of that typically counts toward lot coverage, and knowing your starting number matters.
- Don’t start any site work, grading, or demolition before permits are in hand. Unpermitted work done before approvals can complicate or invalidate your application and, in some jurisdictions, trigger fines. If a contractor suggests starting early to “save time,” that’s a warning sign.
- Call your local Fielding ADU Builders team before the design gets locked in. The easiest problems to solve are the ones caught before the plans are drawn. A conversation now is free. A redesign after plans are stamped is not.
How We Fix It
When your local Fielding ADU Builders team comes out, the first thing we do is review your parcel against the applicable zoning rules – setbacks, lot coverage, height limits, unit size caps, and any overlay conditions. We look at what you have, what’s allowed, and what design approach puts you in the clearest path to approval.
From there, we develop a scope that’s built to pass. That means coordinating with local permit expediters where that relationship helps, submitting complete documentation the first time, and building the unit to code – not close to code. That last part matters more than most homeowners realize, because a partially-compliant build can fail a final inspection even after permits were issued.
Every project gets a written price before any work starts – that’s not a policy we waive, it’s the way we operate. The work itself is backed by the 365-Day Done Right Promise: if something isn’t right within the first year, we come back and correct it at no charge. Our ADU Builders service handles the full scope, from permit application through final inspection sign-off. Call (361) 315-4177 to get a free written estimate for your specific lot and project.
Frequently Asked Questions

Not always, but most single-family lots in jurisdictions that have adopted state ADU-friendly legislation are eligible for at least one type of ADU. The lot size, zoning classification, and existing structure footprint all factor in. The fastest way to find out where your property stands is a site assessment with someone who knows the local code – your local Fielding ADU Builders team does that before anything goes in writing.
It depends heavily on the jurisdiction and on whether the application is complete when it’s submitted. Some markets have streamlined ADU review and move quickly; others have longer queues. Submitting a complete, well-documented application the first time is the single biggest factor you can control. Incomplete submissions restart the clock. We build the permit package to go in right the first time.
ADU zoning law has been changing in many markets, and rules that favor homeowners today aren’t guaranteed to stay in place. Owner-occupancy requirements, unit size limits, and setback rules have all shifted in various directions depending on local politics. If you’re planning to add rental income, house a family member, or increase your property’s value, waiting introduces real risk that the rules will be different – and possibly less favorable – when you’re ready to act. Call (361) 315-4177 and we can tell you what the landscape looks like in your area right now.
We don’t make promises about start dates before we’ve assessed your project and confirmed permit timelines – that would be setting you up for a number that doesn’t hold. What we can do is give you a written price fast, tell you exactly what the permit path looks like for your lot, and put you on the schedule with a real timeline. No vague “we’ll fit you in.” Call (361) 315-4177 to get the process started – estimates are free and the price goes in writing before anything begins.
Get It Fixed
Permit and zoning questions don’t get simpler by sitting with them. Call (361) 315-4177 or book online and your local Fielding ADU Builders team will review your parcel, walk you through the approval path, and put a written price in your hands before any work starts.
Written by Reed Calloway, Owner at Fielding ADU Builders, building additions and ADUs to The Garrison Standard since 2006.
What Our Customers Say
"Room addition over the back patio. Framing is square, windows are tight, and the roofline matches."
- Danny L."Foundation and slab poured on schedule. Crew kept the yard orderly."
- Marian J."Garage conversion with a new bath and kitchenette. Permit was handled by them. Inspection passed first time."
- Sheila B.








