
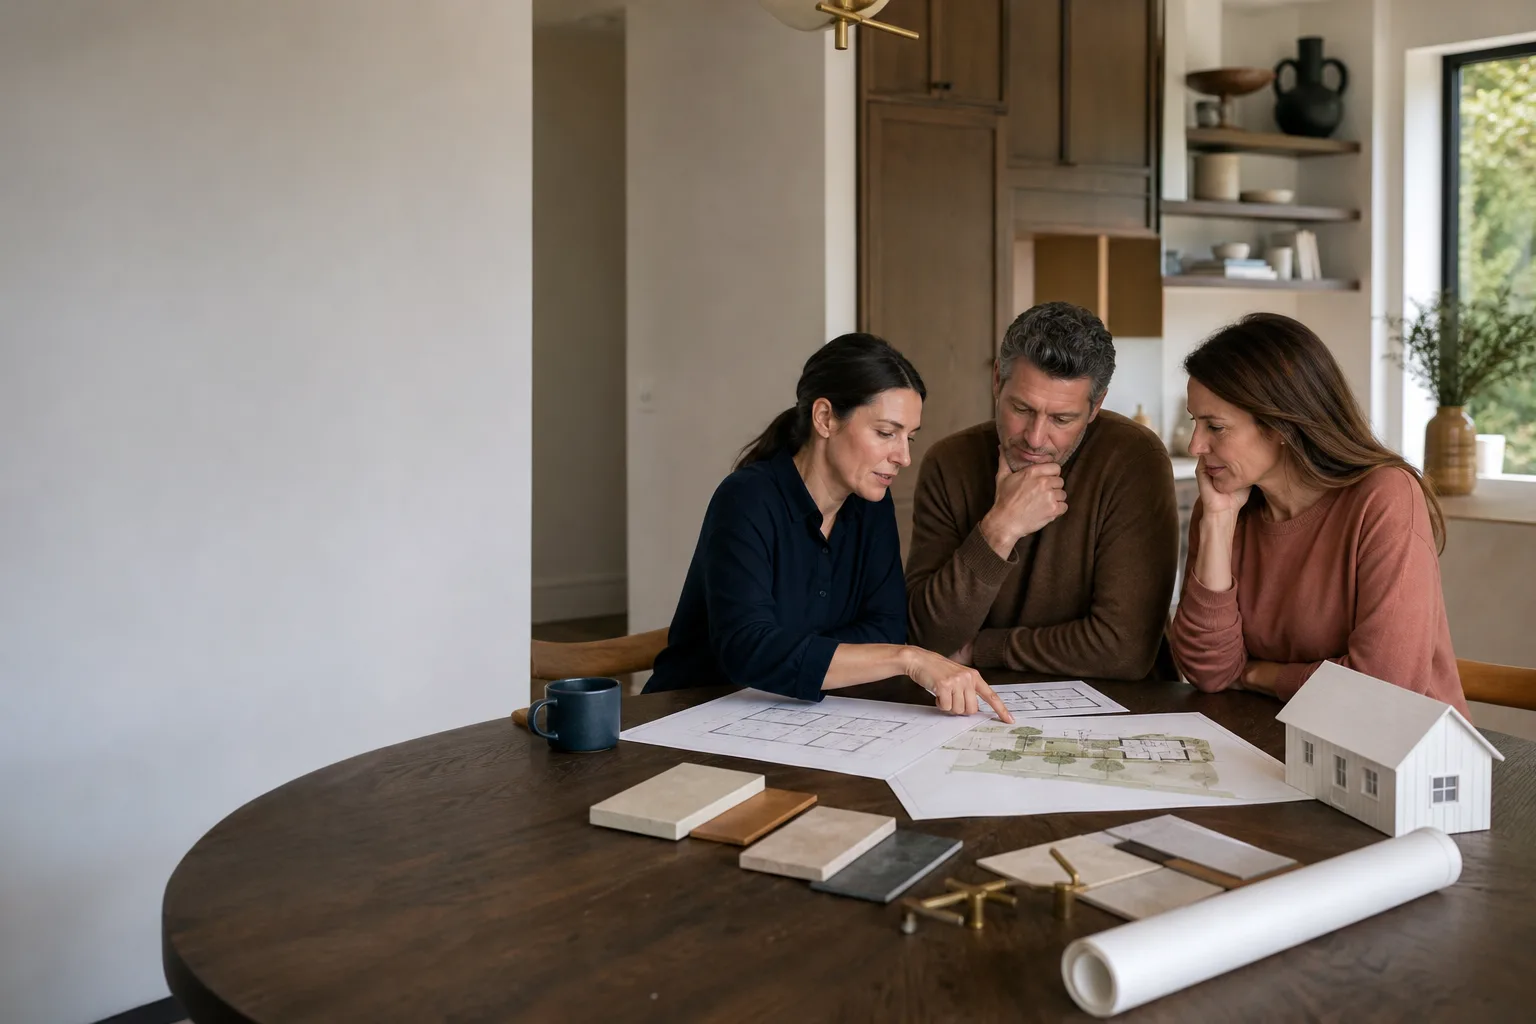
Cover ADU Design & Permitting: The Los Angeles Owner’s Guide
If you own a Cover unit in Los Angeles and the design or permitting work has stalled, failed inspection, or was never filed correctly to begin with, we fix that. Fielding ADU Builders handles Cover-compatible design corrections and full permit management, typically priced between $6,500 and $14,000 depending on scope, with most permit corrections resolved in two to five weeks once plans are in order. Reed Calloway has spent eleven years doing ADU work across Los Angeles, and a large share of what we see is a Cover unit that the original paperwork mishandled, usually at the site-plan level.
Here is the symptom picture we hear most often: the factory drawings are sound, but the Los Angeles Department of Building and Safety (LADBS) won’t sign off because the site plan doesn’t match the actual lot, the setback was drawn from the wrong survey point, or the soils report was never attached to the packet. That is a paperwork failure, not a building failure, and it is fixable faster than most owners expect. Fielding ADU Builders is an independent service provider, not affiliated with Cover. We work on and around their systems every month, and we know where the paperwork usually snags.
Which Cover Models This Applies To
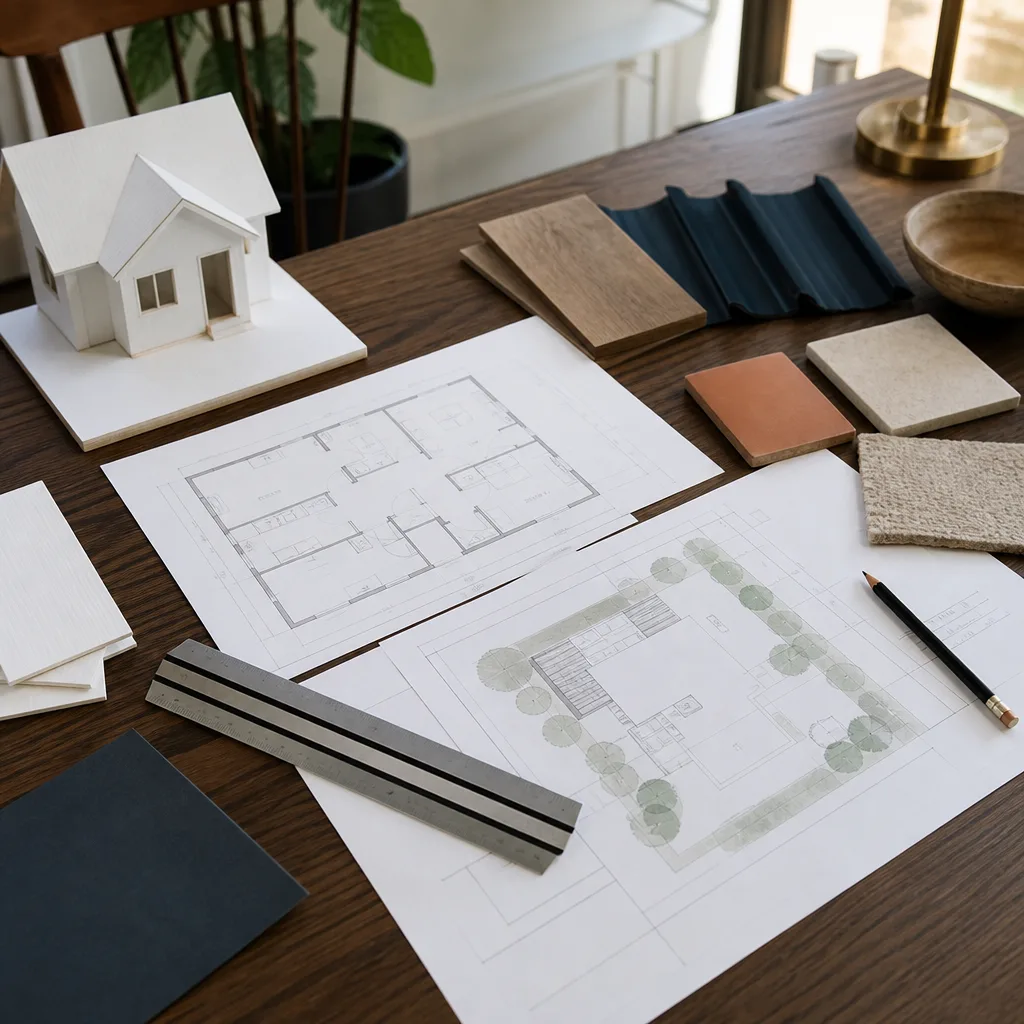
Cover’s ADU product line in Los Angeles is built around factory-precise wall, floor, and roof panels that arrive on a truck and assemble on site in days, not months. The design and permitting work we correct applies to every Cover series currently being placed in LA County: the Cover Studio (their smallest unit, roughly 430 to 550 square feet), the Cover One (their mid-size, 700 to 900 square feet), and the Cover Accessory (the larger two-bedroom configuration). The permitting path for each is nearly identical, but the site-plan requirements change with the footprint.
The gotcha most Los Angeles owners hit is this: Cover’s factory drawings are considered “deferred submittal” components, meaning the city accepts the factory engineering, but your local designer or permit expediter must still produce a site-specific drawing set that LADBS will actually accept. If your original drawings came from a designer who has never touched a prefab unit before, the city will flag it within the first review cycle. We match the right local design professional to the specific Cover model on your lot, and we verify measurements against the recorded survey before anything goes to the city.
Signs Your Cover ADU Design & Permitting Is Failing
- The city kicked your plans back with a correction notice. This is the most common entry point. The reviewer found incomplete site data, a missing soils report, or fire-sprinkler details that don’t match the Cover unit. The fix is almost always a revised drawing set and a resubmittal, not a redesign.
- Your permit was issued, but the field inspector won’t pass a rough frame. This happens when the approved plans don’t line up with what Cover’s factory delivered. Often it’s a window or door dimension the local designer mis-transcribed from Cover’s spec sheet.
- The ADU sits unpermitted and you’re trying to sell the house. Title companies in Los Angeles will flag an unpermitted detached structure immediately. We do a records check, complete the as-built drawings, and file the after-the-fact permit package to bring it legal.
- Your contractor told you permits are “in process” but you haven’t seen a plan number. You can verify this yourself on the LADBS website. No plan number means nothing was filed. We see this too often with owners who paid in full before the permit board was hung.
- Setback or height issues came up after the fact. If the Cover unit was placed closer than four feet to the property line without a variance, or the height exceeds the local limit, the city can issue a stop-work order until the paperwork is corrected.
Replacement Cost & What’s Included
For Los Angeles work, here is what we write on the estimate. Design corrections to an existing Cover plan set run $4,000 to $8,500, depending on how much is salvageable. Full permit management from scratch, including site plan, Title 24 energy calcs, soils report coordination, and LADBS submittal, runs $6,000 to $11,000. After-the-fact legalization for an unpermitted Cover unit runs $8,000 to $14,000 because the as-builts take longer to verify. Permit fees go to the city, not to us, and we list them as a separate line item so you see exactly where the money goes.
Every estimate is written before we start. The number you approve is the number you pay, and if the city returns comments after we submit, our resubmittals are included at no additional charge. The Garrison Standard covers workmanship defects for 365 days; if something fails, we come back and make it right at no charge. Put it in writing, then go build it.
DIY or Call Us?
You should not try to do Los Angeles ADU permitting yourself. Not because you couldn’t read the forms, but because LADBS operates on a review cycle that punishes incomplete packages with six-to-eight-week resubmittal delays. A single mistake on a setback table or a missing Title 24 report sends you to the back of the line. The safe owner-level check is simple: go to the LADBS permit page, type in your address, and see if a permit number exists. If it doesn’t, someone hasn’t done their job.
What you can do is gather your lot’s legal description, any existing survey, and the Cover factory drawings you received at purchase. Bring those to us. That bundle is usually enough for us to tell you within a week whether you have a simple correction or a full resubmittal ahead. Call (361) 315-4177 and we will take it from there.
FAQs

For a standard Cover unit with clean paperwork, LADBS plan check typically runs six to twelve weeks, plus another two to four weeks for corrections. If the original package was incomplete, the resubmittal adds another four to eight weeks. Fielding ADU Builders manages the submittals so nothing sits waiting on an owner response. Call (361) 315-4177 for a timeline estimate based on your specific lot.
In most cases, yes. If the Cover factory drawings are intact but the site plan is the problem, we can often revise just the affected sheets and resubmit the package, which costs less and moves faster than a full redesign. Call (361) 315-4177 and we will tell you which bucket your job falls into.
A straightforward correction to a Cover plan set usually takes one to two weeks to produce, then the city review cycle controls the rest. We keep a live tracker on every permit and update you as LADBS moves it through the queue. Estimates are free; call (361) 315-4177 for a specific assessment.
We carry the local design relationships, the Title 24 energy calculation partners, and the soils-engineer contacts already in place, which means no time lost sourcing vendors who haven’t worked on Cover units before. We also work on Abodu and Dvele units with the same process. Call (361) 315-4177 to schedule a free records review.
Written by Reed Calloway, Owner, Fielding ADU Builders at Fielding ADU Builders, serving Los Angeles and nearby areas.


