
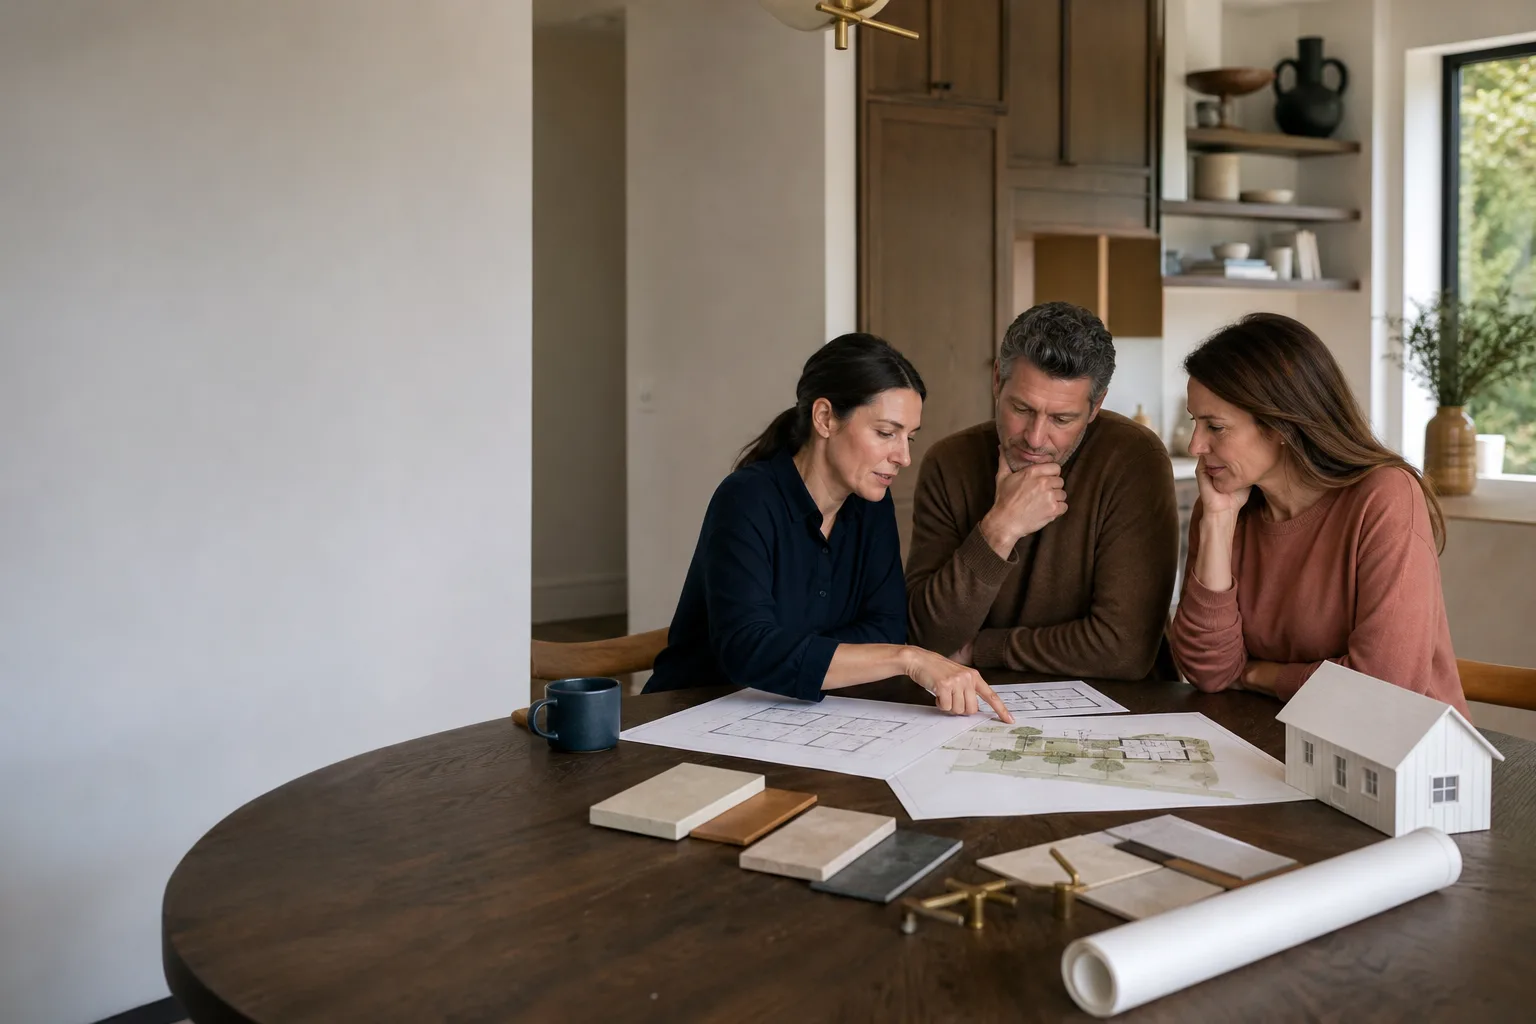
Tuff Shed ADU Design & Permitting: The Los Angeles Owner’s Guide
Design and permitting for a Tuff Shed-style ADU in Los Angeles typically runs $8,500 – $22,000 before city fees, depending on whether you’re converting an existing structure or building new. Most homeowners hit a wall at the plan-check stage. They have a Tuff Shed on the lot, or they’re planning to use one as the shell for a backyard unit, and LADBS sends the plans back with corrections they didn’t see coming.
The two most common failure points we fix: setbacks and foundation details. Tuff Shed structures ship as accessory buildings, not habitable dwellings. Converting one into a legal ADU means changing the structural narrative entirely, and the city wants to see that story on paper before you touch a wall.
Key Takeaways:
- Los Angeles city fees for ADU permits typically land between $3,000 – $7,000 on top of design work; county fees run a bit lower.
- A Tuff Shed can serve as an ADU shell, but the original manufacturer plans won’t satisfy LADBS on their own.
- Most Tuff Shed-to-ADU conversions in LA need a foundation upgrade, electrical service addition, and insulation package the original shed never included.
- We write the price before any drawings hit the city, so you know design and permit costs on day one.
We’re an independent ADU builder, not affiliated with Tuff Shed, but we’ve worked through enough Tuff Shed conversions across Los Angeles to know exactly what LADBS will flag before they flag it.
Which Tuff Shed Models This Applies To
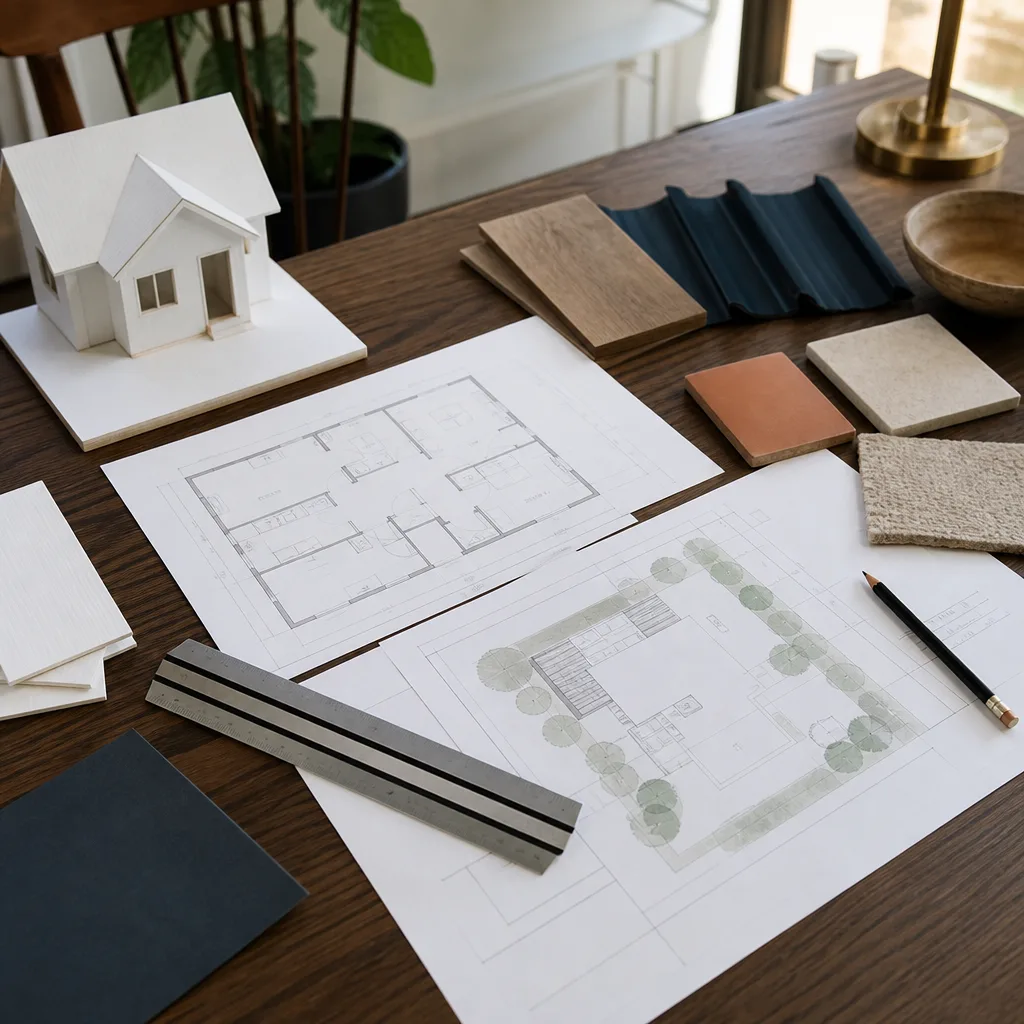
Tuff Shed builds a wide catalog, but only a few series make practical sense for ADU conversion in Los Angeles. The Premier Pro series and the Premier Ranch series are the two we see most often on ADU projects. Both ship with 2×4 wall framing and a truss roof, which gives you a real structural starting point. The Sundance and Classic series are lighter-duty, and while they can be converted, the engineering lift is larger and often eats the savings.
Here’s the compatibility gotcha that surprises most owners: Tuff Shed floor systems are designed for accessory-building loads, not residential occupancy. LADBS will require a foundation detail showing either a new slab or a retrofit connection to an existing slab, and that detail has to come from a California-licensed engineer. The manufacturer floor plans won’t get you through plan check. We handle that engineering as part of the design package, so it’s one less line item to chase.
For the structure itself, the decision is OEM versus aftermarket at every layer. Tuff Shed roofing, siding, and flashing are fine for storage, but habitable space under Los Angeles energy code (Title 24) requires insulation, a vapor barrier, and window upgrades the original package never included. We spec aftermarket windows and doors rated for residential use, and we keep the existing Tuff Shed shell where it’s structurally sound.
Signs Your Tuff Shed ADU Design & Permitting Is Failing
- Plan check came back with corrections on the foundation. This is the number one red flag. Tuff Shed’s standard foundation details don’t meet residential load requirements, and LADBS will reject them every time. We see this most often in San Fernando Valley conversions where the original shed sits on a 4-inch slab poured for storage.
- Setback variance denied. Los Angeles requires 4-foot rear and side setbacks for detached ADUs. If your Tuff Shed sits closer than that, the city wants a variance request, and those don’t get approved without a clean drawing package and a decent narrative. We’ve worked through enough of these to know what the hearing officer actually cares about.
- Electrical service undersized for the unit. A Tuff Shed ships with nothing more than a light switch and an outlet. A legal ADU needs a subpanel, dedicated circuits, and likely a main panel upgrade on the house. We flag this in the design phase so it doesn’t ambush you mid-build.
- Title 24 energy report failing. Los Angeles climate zone 9 (and parts of zone 6 in the Valley) demands insulation values and glazing performance a stock Tuff Shed doesn’t hit. The design has to specify the upgrade package or the permit dies at plan check.
- HOA or coastal review stalling. Some LA neighborhoods, especially in the coastal zone, layer extra review on ADU permits. A design package that doesn’t anticipate the review path adds months to your timeline.
Replacement Cost & What’s Included
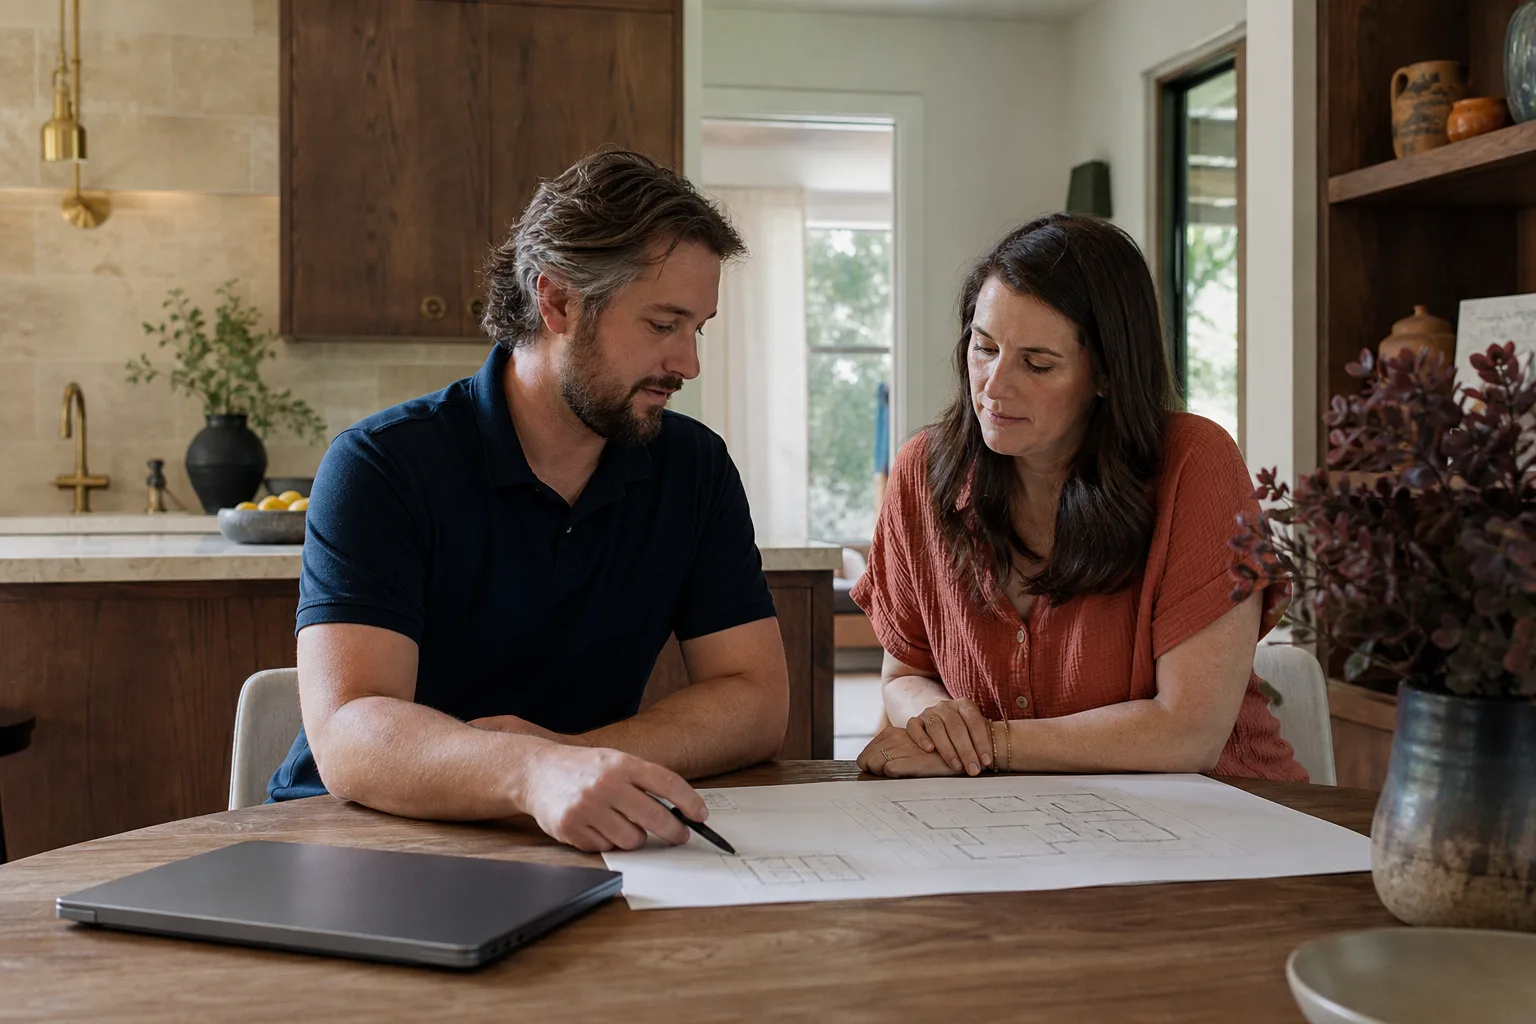
In Los Angeles, design and permitting for a Tuff Shed ADU conversion runs $8,500 – $15,000 when we’re working with an existing structure. For a new build using a Tuff Shed-style shell, expect $12,000 – $22,000. That covers architectural drawings, structural engineering, Title 24 energy calcs, and full permit submittal through LADBS or the county.
The range moves on three levers: lot conditions (slope, soil, setback issues), scope of the electrical work (subpanel only versus full main panel upgrade), and whether the existing Tuff Shed foundation can be reused at all. We show every line item in writing before work begins. Permit fees go to the city, not to us, and we hand you the exact city fee schedule so there’s no mystery margin in the middle.
On the warranty side: The Garrison Standard covers our design and permit work for 365 days. If LADBS kicks something back due to an error in our drawings, we correct it and resubmit at no charge. That’s the whole point of writing the price down first.
DIY or Call Us?
You can pull your own ADU permit as an owner-builder in Los Angeles. That part is legal. The part that goes sideways is the engineering. LADBS will not accept your Tuff Shed manufacturer spec sheet as a foundation or structural design, and without a California-licensed engineer’s stamp, your submittal gets rejected. Homeowners who try to save money on design typically spend more fixing plan-check corrections than they would have paid for a clean package the first time.
What you can do safely right now: check your property’s zoning, look at your Tuff Shed’s placement relative to the property lines, and read your original Tuff Shed invoice to confirm the model series. Those three details tell us most of what we need for a first conversation. Then call (361) 315-4177, and we’ll put a design and permit price in writing before you’re committed to anything.
FAQs

Plan set preparation usually takes 3 – 5 weeks, then city review runs 4 – 12 weeks depending on whether you’re in the City of Los Angeles or unincorporated LA County. Call (361) 315-4177 and we’ll give you a realistic timeline for your specific address.
Rarely, in our experience across Los Angeles. Most Tuff Shed pads are 4-inch slabs with no footings, which doesn’t satisfy residential load requirements. We’ll inspect what you have and tell you straight what’s reusable.
If we prepared the drawings and the city finds an error, we fix it and resubmit at no cost under The Garrison Standard. If a homeowner-prepared set gets rejected, we can step in, correct the package, and push it through.
We handle everything: drawings, engineering, Title 24, submittal, corrections, and final permit issuance. You don’t stand in line at LADBS unless you want to. Call (361) 315-4177 for a written scope and price.
Reed Calloway grew up in Reseda, a few blocks off the old White Oak corridor, and he’s been building in the San Fernando Valley since he was nineteen. His rule hasn’t changed in all that time: put it in writing, then go build it. If your Tuff Shed ADU design is stuck in plan check or hasn’t started yet, call (361) 315-4177. We’ll give you a written price before the first drawing moves.
Written by Reed Calloway, Owner, Fielding ADU Builders at Fielding ADU Builders, serving Los Angeles and nearby areas.


