
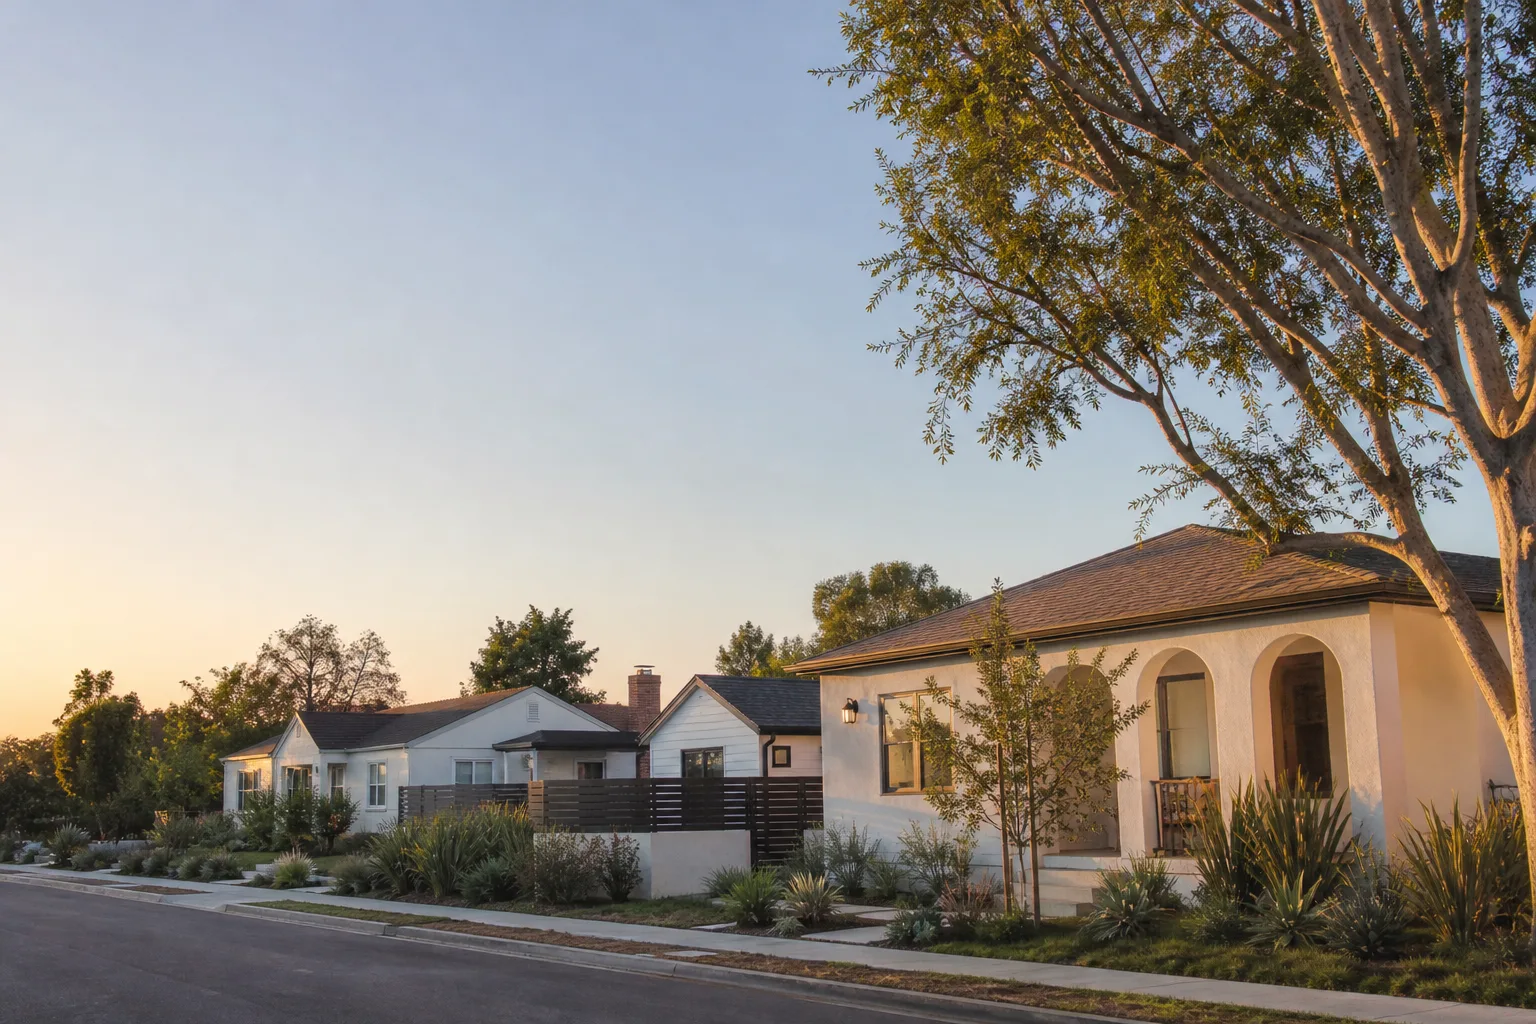








A free site visit, a check of what your lot allows and a written, line-item price.
Get your free estimateADU Company in Norwalk, CA
Fielding ADU Builders handles ADU construction, garage conversions, and room additions in Norwalk, CA, where the housing stock runs heavily to 1950s and 1960s single-family homes on rectangular lots. Most Norwalk properties were built before current setback and lot-coverage rules, which means almost every project involves some form of variance or design adjustment. We put the price in writing before work starts, pull permits, and back the finished build with the 365-Day Done Right Promise. Call (361) 315-4177 to schedule a free estimate.
Why Norwalk Homes Are Different

Norwalk’s older neighborhoods – streets like Pioneer Boulevard, Rosecrans Avenue, and the blocks around Norwalk High School – share a common pattern: post-war homes on flat, rectangular parcels with modest side yards and deep backyards. That layout matters for ADU work. The flat terrain helps with foundation costs; the narrow side setbacks often force detached units toward the rear of the lot, which changes how we position plumbing and electrical runs.
Summers in Norwalk run hot and dry, with regular inversions holding warm air over the city. That pushes us toward insulation choices and window placements that keep a converted garage or backyard ADU livable in August without running the air conditioner nonstop. The housing stock itself is mostly stucco over wood frame, built between the late 1940s and early 1970s. Original foundations are generally sound, but we regularly find outdated electrical panels that need upgrading before an ADU can be tied in. The city’s planning department has a reputation for being thorough, so we carry paperwork carefully. Norwalk has a mix of single-family and multi-family zoning along the busier corridors, and HOA involvement is rare – most neighborhoods are not deed-restricted, which removes one layer of approvals.
Our Main Norwalk Services
Most Norwalk homeowners call us for one of three projects: a room addition, a garage conversion, or a detached ADU in the backyard. Each has its own page with local pricing and details.
Room Addition Contractor in Norwalk
A room addition in Norwalk usually means extending the back or side of a mid-century home, and the challenge is blending new construction with older stucco and roof lines. We check for setback compliance early, because many original homes sit closer to the property line than current code allows. That triggers what planners call a setback variance – the city’s written permission to build closer to the line than the standard rule allows. For the full breakdown, see our Room Addition Contractor in Norwalk page.
Garage Conversion Contractor in Norwalk
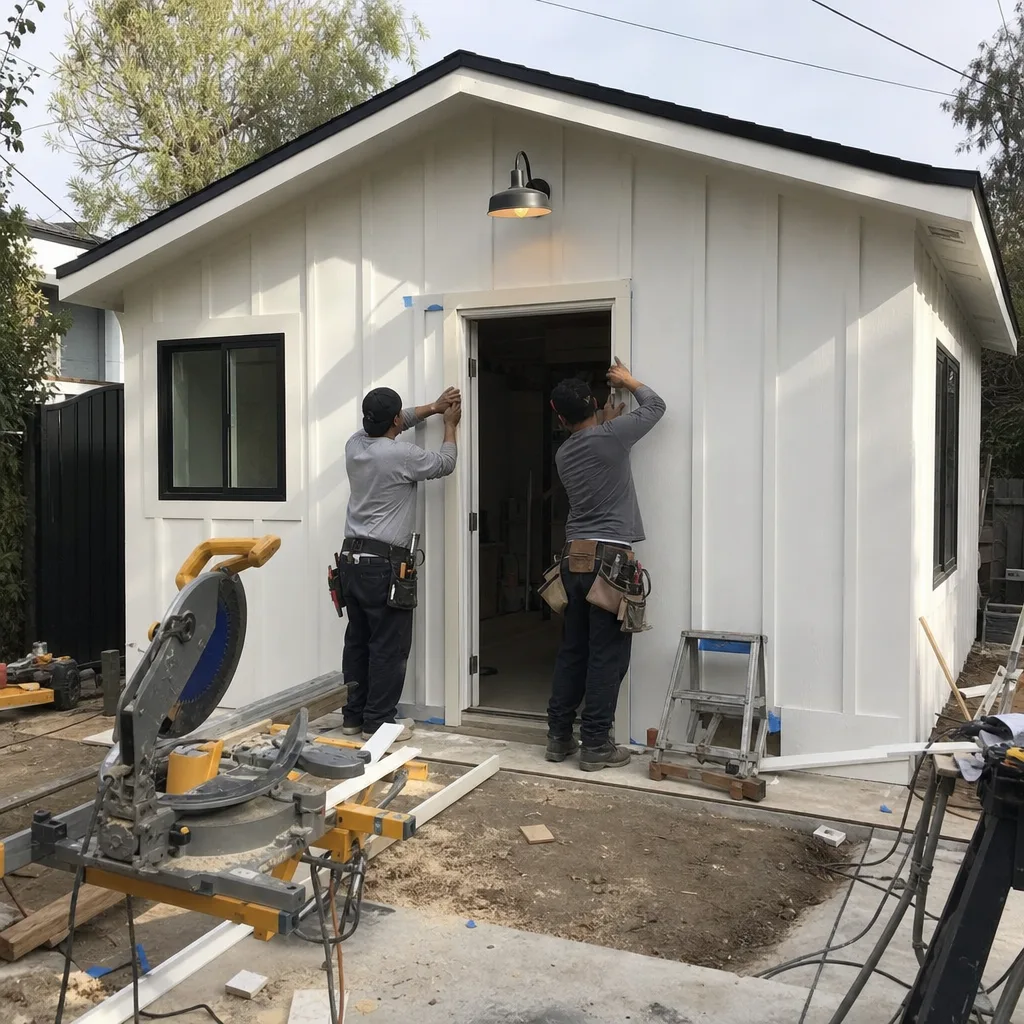
Norwalk garages from the 1950s and 1960s are often detached or set slightly behind the house, which works well for conversion because the structure already sits far enough from the street. The work typically involves insulating walls, replacing the slab if it has settled, and rerouting electrical service. Many original garage panels are too small for a living unit. Our Garage Conversion Contractor in Norwalk page covers costs and the permit path.
ADU Builders in Norwalk
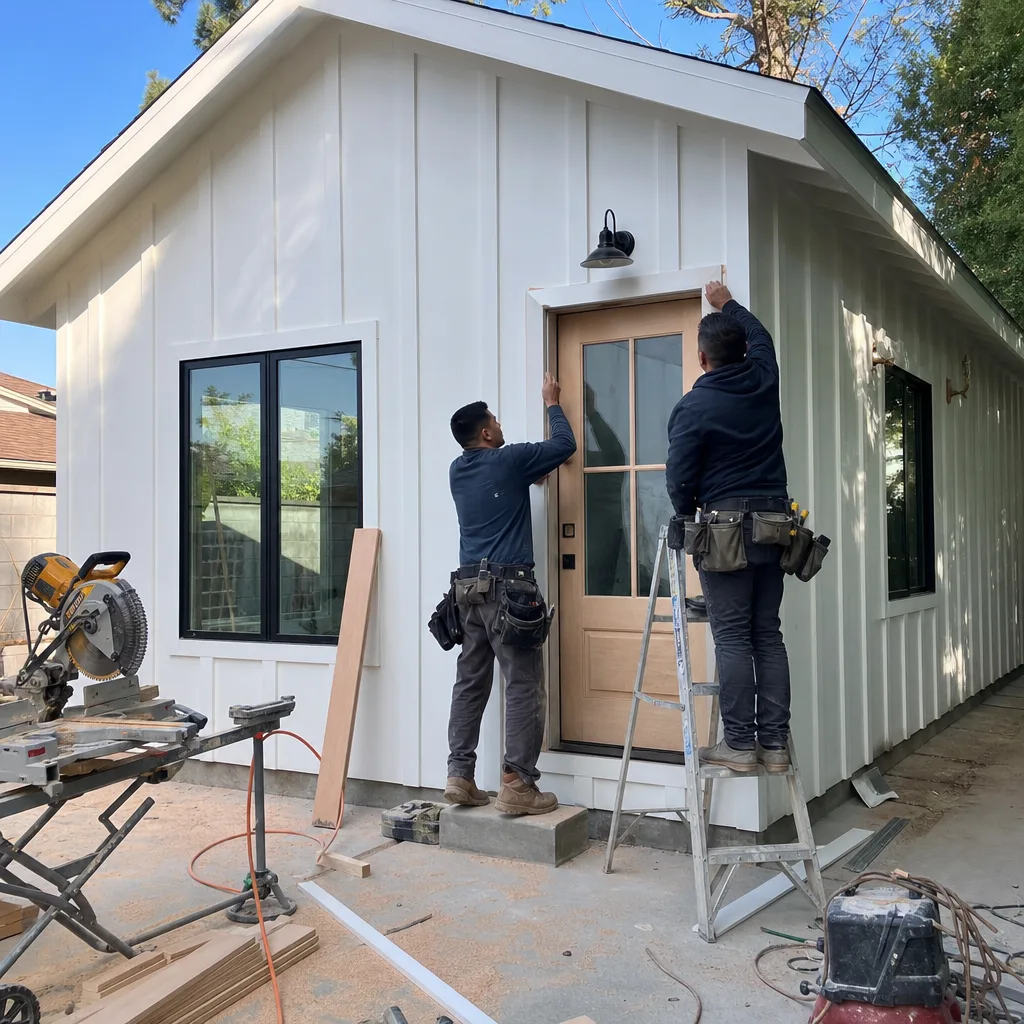
A backyard ADU in Norwalk fits best at the rear of the lot, where the flat ground keeps foundation work straightforward. We coordinate prefab and modular builds as well as conventional frame construction, and we handle the utility connections that older lots often lack. Whether it is a one-bedroom unit or a larger two-bedroom with its own entrance, the price goes in writing before anything gets built. Details are on our ADU Builders in Norwalk page.
What happens when you call
- 1
A real person answersNo phone trees - you reach a local pro.
- 2
You get an upfront price rangeHonest numbers before anyone is dispatched.
- 3
A background-checked tech heads outLicensed & insured, dispatched right away.
- 4
You approve before work beginsNothing starts until you say go.
Brands We Service in Norwalk
Fielding ADU Builders works with leading prefab and modular ADU platforms, including Cover, Dvele, and Mighty Buildings. For conventional builds, we frame with James Hardie siding where the design calls for it. See our brands for the full list and what each platform is best suited to do.
Pricing for ADU Company in Norwalk, CA
| Service | Typical range in Norwalk |
|---|---|
| Detached ADU (prefab, 400 – 600 sq ft) | $180,000 – $260,000 |
| Detached ADU (conventional build, 400 – 600 sq ft) | $200,000 – $300,000 |
| Garage conversion (attached, 400 – 500 sq ft) | $90,000 – $140,000 |
| Garage conversion (detached, 400 – 500 sq ft) | $110,000 – $165,000 |
| Room addition (single room, 200 – 300 sq ft) | $80,000 – $130,000 |
| Room addition (primary suite, 300 – 400 sq ft) | $120,000 – $180,000 |
| Room addition (family room, 300 – 400 sq ft) | $100,000 – $165,000 |
| Permit fees and plan checks (varies by scope) | $3,000 – $12,000 |
| Utility tie-ins (sewer, water, electrical panel upgrade) | $5,000 – $20,000 |
What pushes the number in Norwalk is usually panel capacity – many 1950s homes still run 100-amp service, and an ADU alone can require a 200-amp upgrade. Lot access also matters: if the backyard is hard to reach with a small excavator or concrete pump, labor hours rise. Regardless of the final figure, the price goes in writing before work starts, and that number is what shows on the final invoice.
Neighborhoods We Serve in Norwalk
We work across the entire city of Norwalk, from the streets around Civic Center to the homes near Cerritos College and the blocks east of the 605. Our crews are local to the area and generally reach any Norwalk address the same week the estimate is requested.
- Norwalk Manor
- Stude Baker
- Foster Road area
- Norwalk Park
- Moffett area
Service Area – Cities Near Norwalk
Fielding ADU Builders also serves the communities bordering Norwalk. Homeowners in Cerritos, CA, Santa Fe Springs, CA, Artesia, CA, and Bellflower, CA work with the same crews and the same written-price policy. Dispatch and scheduling are coordinated from the brand’s Los Angeles office; crews serve Norwalk locally.
Serving Norwalk, CA - Our Local Coverage Area
We’re based in the Norwalk area and know this community well. Use the map below to see our service coverage - if you’re nearby, we can almost certainly help.
FAQs About ADU Company in Norwalk

We typically schedule the first site visit within a week of your call. Permitting through the City of Norwalk is the longer variable – plan check and entitlement review usually run two to four months depending on scope. Once permits clear, construction on a standard garage conversion or detached ADU takes four to seven months. Call (361) 315-4177 to get a rough timeline for your specific lot.
Most Norwalk neighborhoods are not deed-restricted, so HOA approval rarely applies. The city itself is the authority you will deal with. If your property does fall under a homeowners association, we will flag it at the first site visit and fold any required approvals into the permitting schedule.
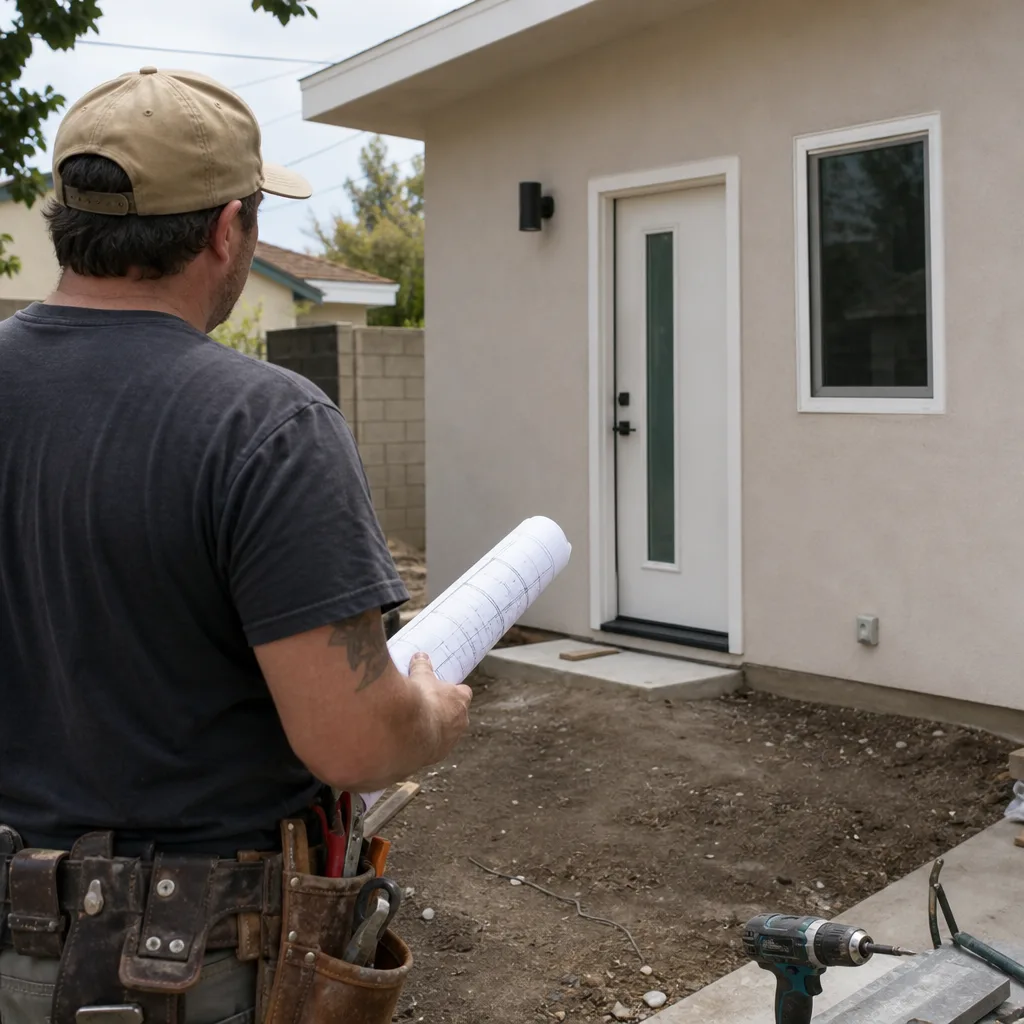
No. The price you approve in writing before work starts is the number on the final invoice. If we find an unexpected condition – a failing foundation in a 1960s garage, for example – we document it, show you the finding, and give you a written change order before any additional work is done. You approve it first, or we do not do it. Call (361) 315-4177 for a free estimate on your Norwalk project.
What happens when you call
- 1A real person answersNo phone trees - talk to a local adu pro.
- 2You get an upfront price rangeHonest numbers before anyone is dispatched. No surprises.
- 3We come out and measureLicensed & insured, at a time that suits you - the visit and the quote are both free.
- 4You get the price in writingLine-itemed, yours to keep, and nothing starts until you say go.
What Norwalk Customers Say
"Built a detached ADU behind our house. The builder is a veteran and runs the site like a platoon: schedule posted, crew on time, everything labeled. Finished within a few days of the date."
- Ken W."Room addition over the back patio. Framing is square, windows are tight, and the roofline matches."
- Danny L."Foundation and slab poured on schedule. Crew kept the yard orderly."
- Marian J.


