
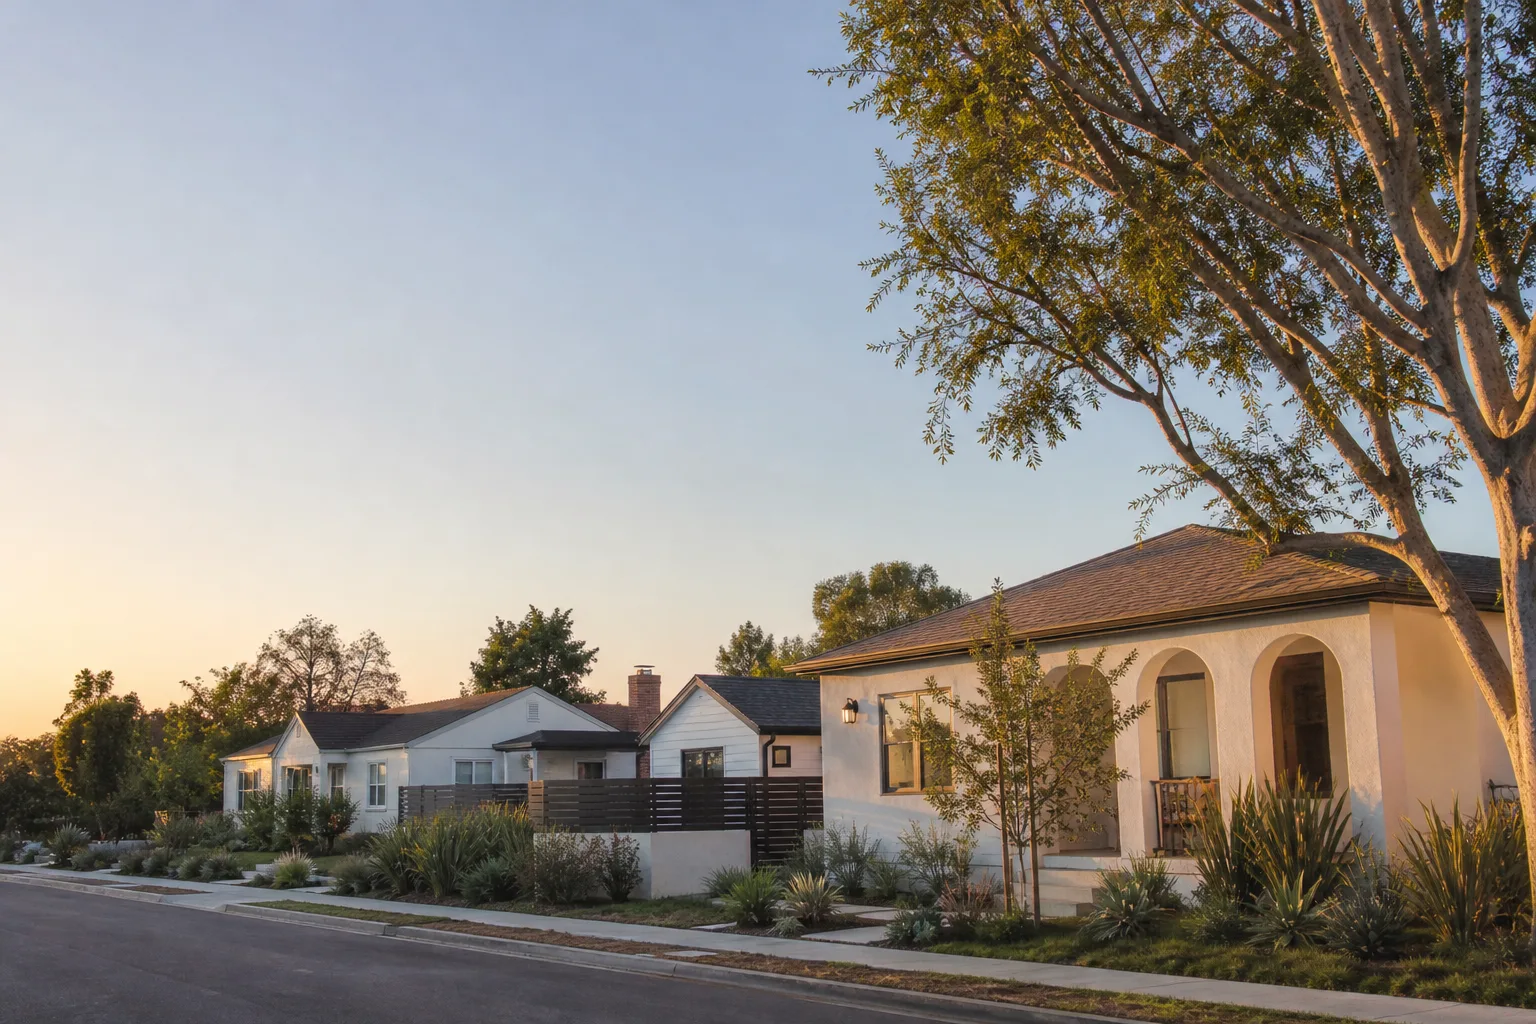








A free site visit, a check of what your lot allows and a written, line-item price.
Get your free estimateADU Company in Walnut, CA
Fielding ADU Builders handles ADU construction, garage conversions, and room additions in Walnut, California. Walnut homes run large on average lot size but tight on usable flat ground once you account for the hillsides, which changes how we site a detached unit and where we place the utility trench. Every Walnut project gets a written price before any work starts, and every project is covered by our 365-Day Done Right Promise in writing. Call (361) 315-4177 to talk through your property.
Why Walnut Homes Are Different
Walnut sits in the Puente Hills, and that topography drives a lot of the ADU conversation before we ever talk floor plans. Many lots in the northern and eastern sections of the city slope enough that pad grading, retaining, and drainage become line items on the estimate rather than afterthoughts. The city’s planning department is familiar with hillside ADU applications, so setbacks and height limits get measured against the natural grade, not a flat lot assumption. The other reality is the ranch-style housing stock. A large share of Walnut homes were built between the late 1950s and the 1980s, which means attached garage footprints are generous and conversion-ready, but the electrical panels in those homes are almost always undersized for a second dwelling unit. Replacing a 100-amp panel with a 200-amp panel is a routine part of our Walnut builds, not an exception. If the home sits in an HOA, like several subdivisions north of Amar Road, we flag it in writing before plans get drawn. HOA approval timelines are not city timelines, and it is easier for everyone when that is known on day one.
Our Main Walnut Services
Most Walnut homeowners come to us through one of three doors: a room addition, a garage conversion, or a backyard ADU. Each has its own Walnut page with local pricing and what the job actually involves.
Room Addition Contractor in Walnut
Room additions here tend to go out rather than up. Single-story ranch homes leave room to extend into the side or rear yard, and Walnut’s setback rules for additions are more forgiving than its rules for new detached structures. The work typically means matching the existing roofline, extending the foundation, and upgrading the HVAC to carry the new square footage. We pull permits on every room addition, and the price you approve before framing starts is the price on the final invoice. Full details are on the Room Addition Contractor in Walnut page.
Garage Conversion Contractor in Walnut
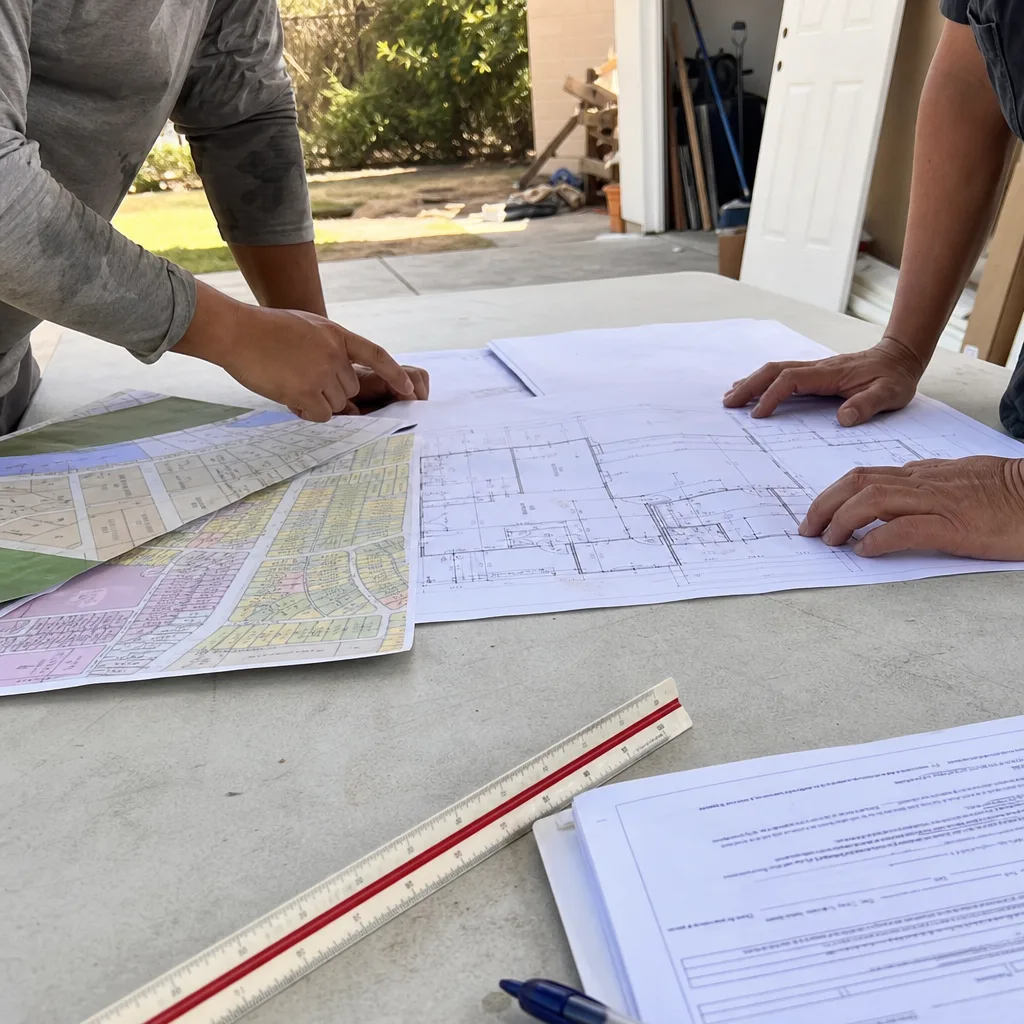
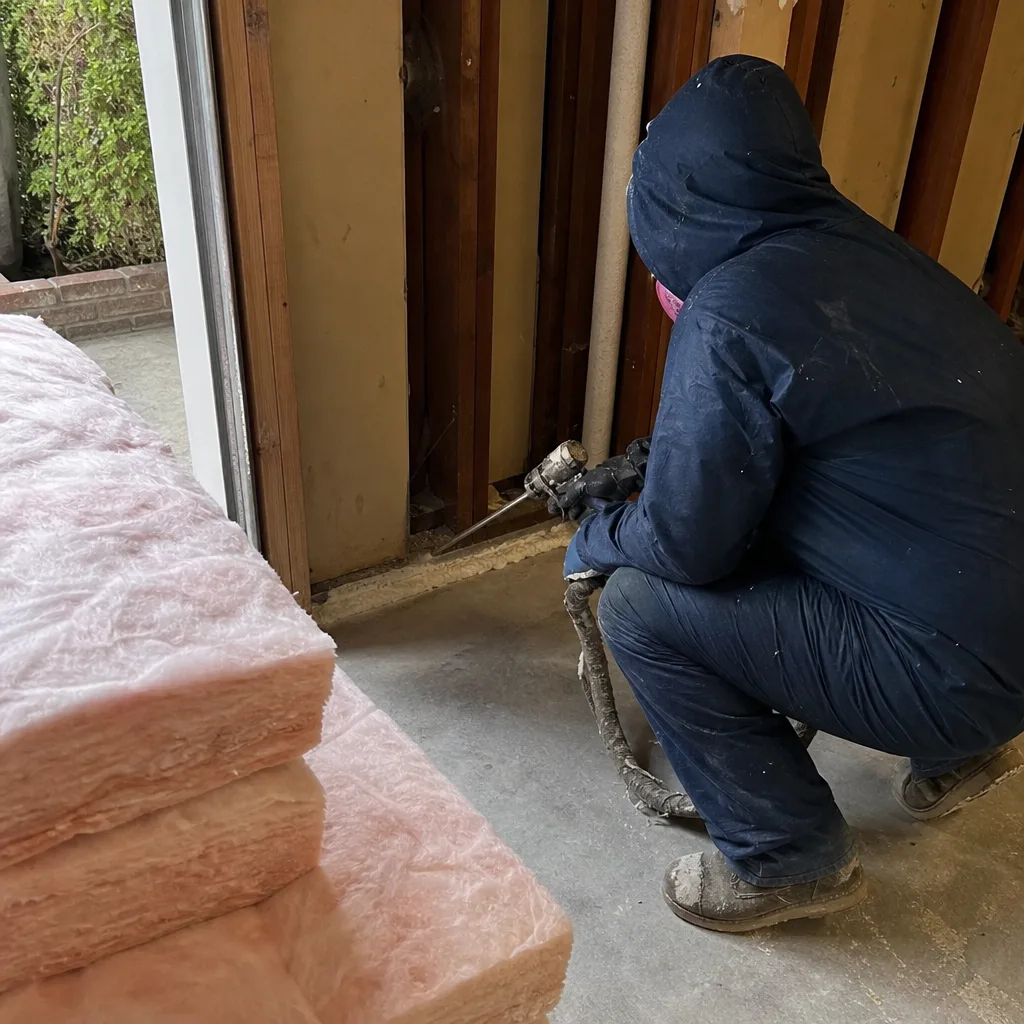
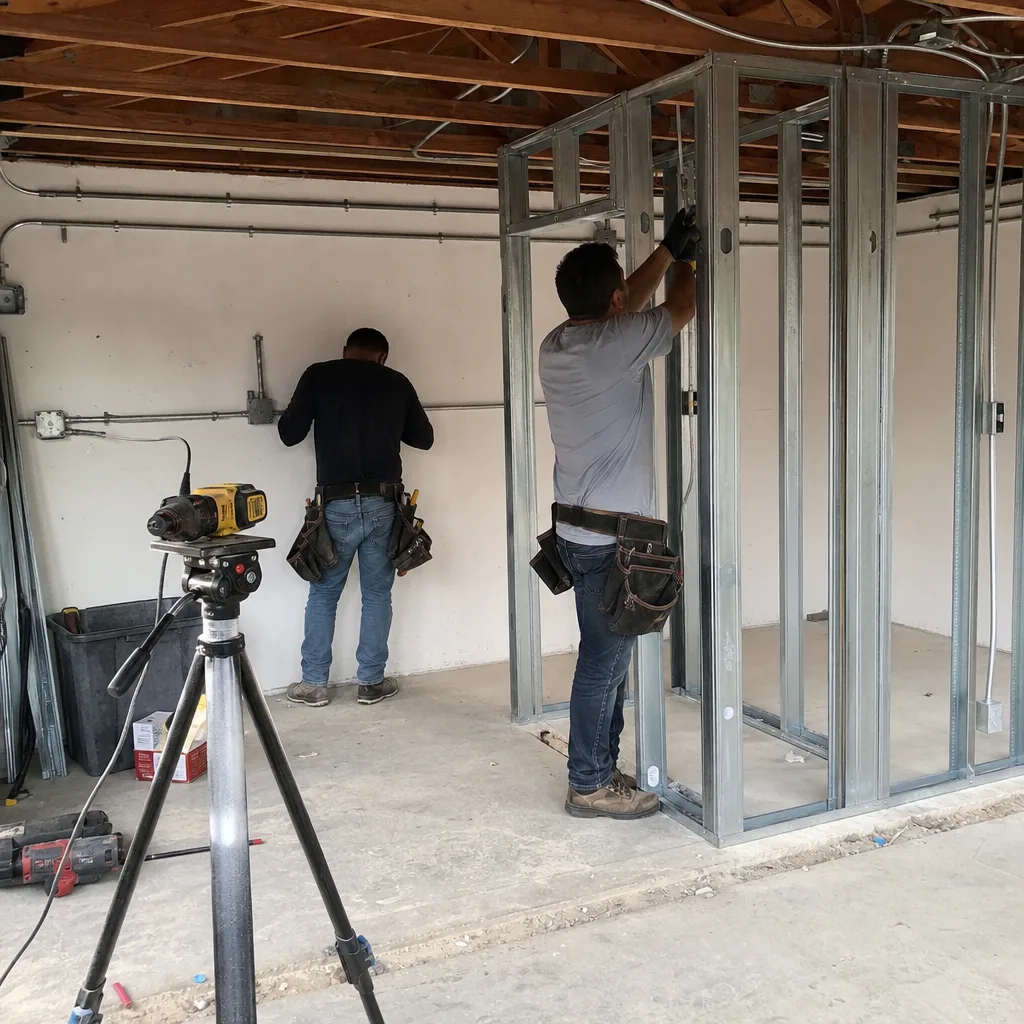
A Walnut garage conversion is often the fastest way to add a rentable or family unit without touching the yard. The work covers drywall, insulation, subfloor and flooring, a dedicated electrical circuit or subpanel, and in most cases replacing the garage door with a wall and a standard entry. Walnut requires the conversion to meet the same building and energy codes as new living space, so we insulate to current standards and bring the ceiling height into compliance where needed. See the Garage Conversion Contractor in Walnut page for costs and timeline.
ADU Builders in Walnut
Detached ADUs on Walnut lots usually land in the 500 to 800 square foot range, sized to fit within rear-yard setbacks and whatever flat ground the lot actually offers. We build both conventional stick-frame ADUs with James Hardie siding and prefab units from Abodu, Cover, Dvele, and similar platforms. The choice comes down to your lot access, budget, and how quickly you want the unit weatherproof. The ADU Builders in Walnut page walks through what each method costs here.
What happens when you call
- 1
A real person answersNo phone trees - you reach a local pro.
- 2
You get an upfront price rangeHonest numbers before anyone is dispatched.
- 3
A background-checked tech heads outLicensed & insured, dispatched right away.
- 4
You approve before work beginsNothing starts until you say go.
Brands We Service in Walnut
We build conventional ADUs with James Hardie fiber cement siding and work daily with prefab and modular platforms including Abodu, Cover, and Dvele. Our crews are trained on each platform’s install requirements, which means fewer surprises on site and a build that matches the manufacturer’s spec. See our brands for the full list of what we install.
Pricing for ADU Company in Walnut, CA
| Service | Typical range in Walnut |
|---|---|
| Detached ADU (500 – 800 sq ft, site-built) | $180,000 – $310,000 |
| Detached ADU (prefab/modular) | $150,000 – $265,000 |
| Attached ADU (junior unit or addition conversion) | $110,000 – $190,000 |
| Garage conversion to living space | $85,000 – $160,000 |
| Room addition (200 – 400 sq ft) | $70,000 – $150,000 |
| Primary suite addition | $90,000 – $180,000 |
| Electrical panel upgrade (100A to 200A) | $3,500 – $6,500 |
| Hillside pad grading and retaining | $9,000 – $35,000+ |
| Utility trenching and hookups | $5,000 – $14,000 |
| Permit fees and plan set | $8,000 – $22,000 |
Hillside lots push the higher end of these ranges because pad work and retaining aren’t optional when the grade drops more than a few feet. We give you a written line-item price before any work starts, and that number holds unless you change the scope yourself.
Neighborhoods We Serve in Walnut

We work across Walnut, from the flat streets near Lemon Avenue up into the hillside subdivisions north of Amar Road.
- Snow Creek area
- Neighborhoods north of Amar Road
- Walnut Heights area
- Streets near Creekside Park
- South of La Puente Road
For most Walnut addresses, we can have a crew on site within a few days of the estimate. Scheduling a full build depends on the city’s plan check timeline, not our availability.
Service Area – Cities Near Walnut
Fielding ADU Builders handles work across the San Gabriel Valley and into the neighboring hillside communities. Homeowners in Rowland Heights, CA, Diamond Bar, CA, La Puente, CA, and West Covina, CA call us for the same written-price, permitted ADU and addition work we do in Walnut.
Serving Walnut, CA - Our Local Coverage Area
We’re based in the Walnut area and know this community well. Use the map below to see our service coverage - if you’re nearby, we can almost certainly help.
FAQs About ADU Company in Walnut

We can usually schedule an estimate within a few business days, and a crew can be on site shortly after. Dispatch and scheduling are coordinated from our Los Angeles office, with crews serving Walnut locally. Call (361) 315-4177 to get on the calendar for a free estimate.
Yes. Walnut requires building permits for garage conversions, room additions, and ADUs, and the city enforces California’s current energy and building codes. We pull all permits ourselves and the work gets inspected. If your HOA has design review requirements, we identify that before plans are drawn.
No, unless you change the scope. The price goes in writing before any work starts, and the number you approve is the number on the final invoice. Change orders, if you request them, are priced in writing before that work begins.
Yes. Hillside ADUs and additions are common in Walnut, and we factor grading, retaining, and drainage into the written price from the start rather than discovering them mid-build. Call (361) 315-4177 for a free estimate and we’ll walk your lot with you.
Talk to Fielding ADU Builders About Your Walnut Project
We write the price down before any work starts, we build to permit, and we stand behind the finished job in writing for a full year. Reed Calloway runs the operation, and a live person answers the phone 24/7. Call (361) 315-4177 to schedule your free estimate in Walnut.
What happens when you call
- 1A real person answersNo phone trees - talk to a local adu pro.
- 2You get an upfront price rangeHonest numbers before anyone is dispatched. No surprises.
- 3We come out and measureLicensed & insured, at a time that suits you - the visit and the quote are both free.
- 4You get the price in writingLine-itemed, yours to keep, and nothing starts until you say go.
What Walnut Customers Say
"Room addition over the back patio. Framing is square, windows are tight, and the roofline matches."
- Danny L."Foundation and slab poured on schedule. Crew kept the yard orderly."
- Marian J."Garage conversion with a new bath and kitchenette. Permit was handled by them. Inspection passed first time."
- Sheila B.


